
Family Bathrooms<br>£6k-£15k
Complete family bathroom renovations with practical layouts, quality fixtures, and child-friendly features. Perfect for busy households.
|
🎁 Refer a Friend, Earn £250 | Know someone who needs kitchen, bathroom, or painting work?
|
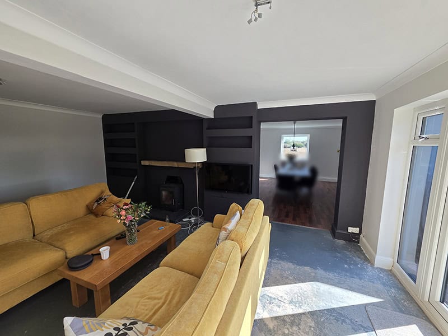
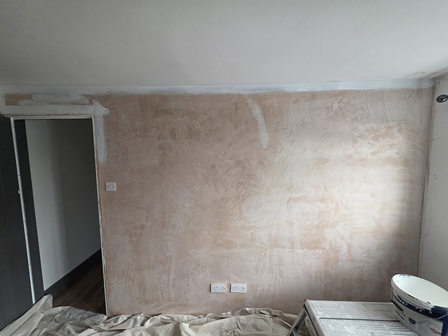
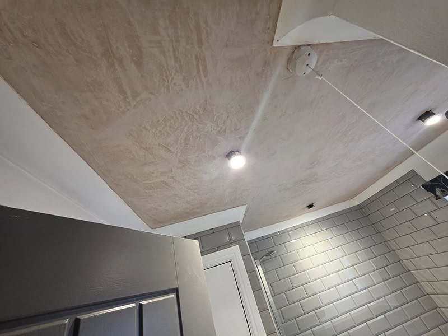
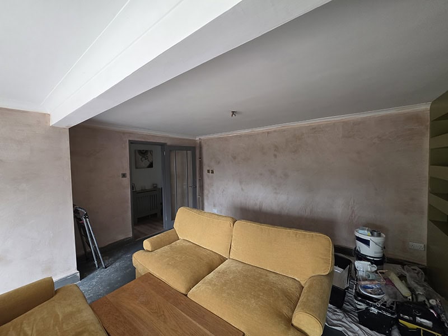
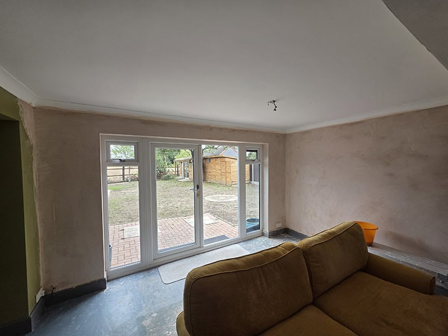
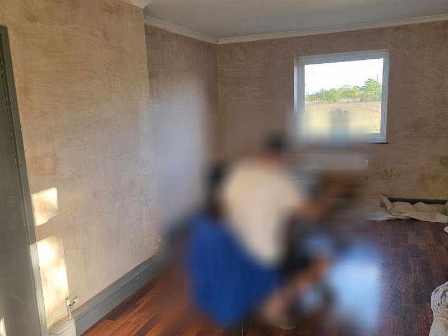
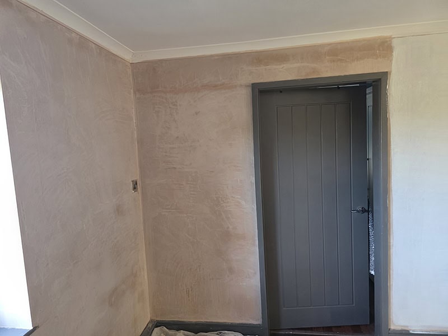
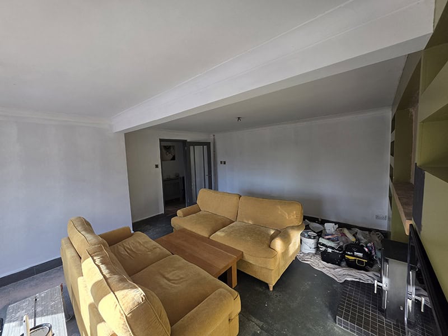
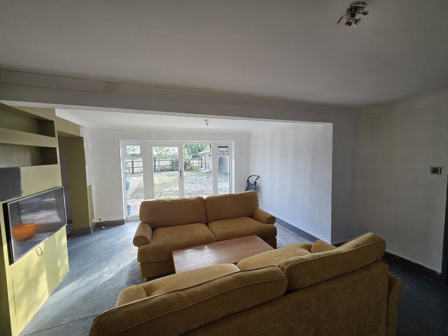
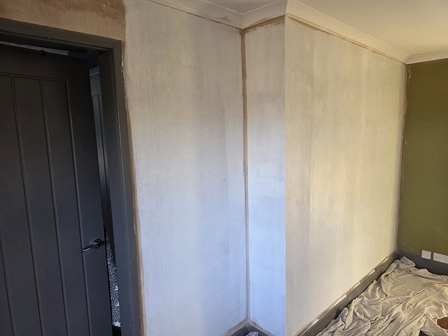
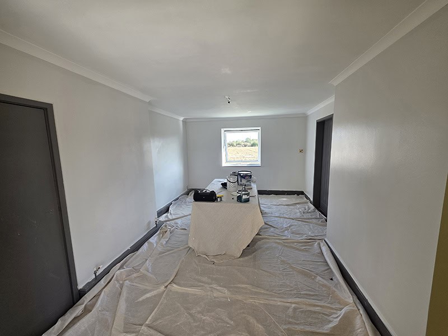
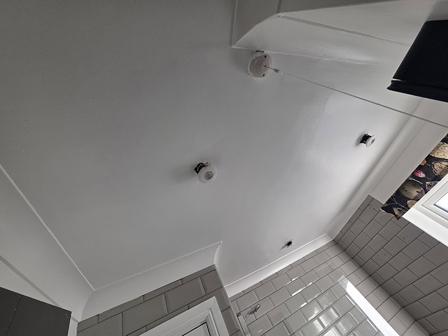
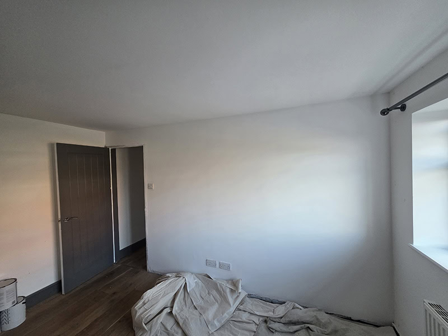
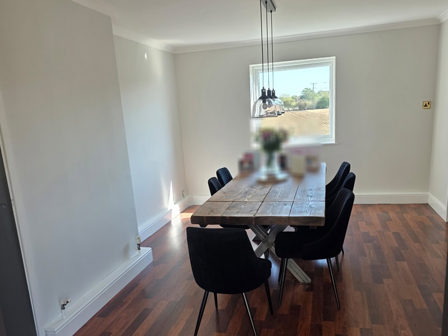
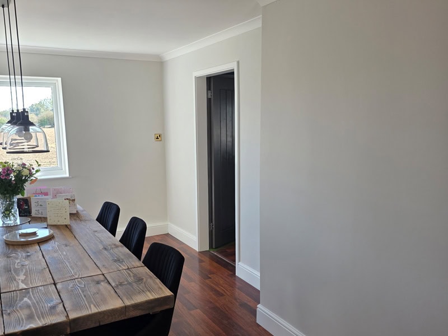
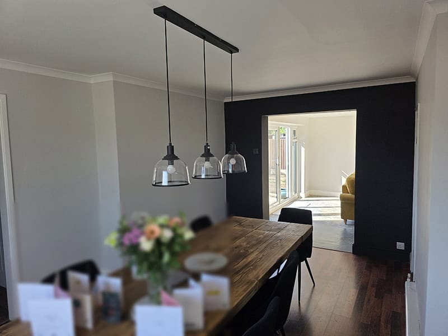
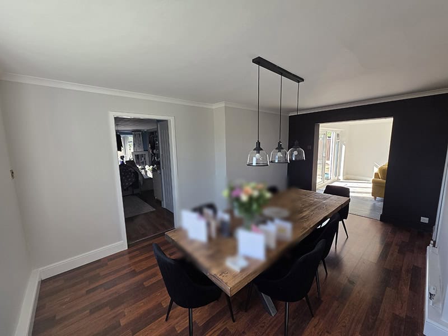
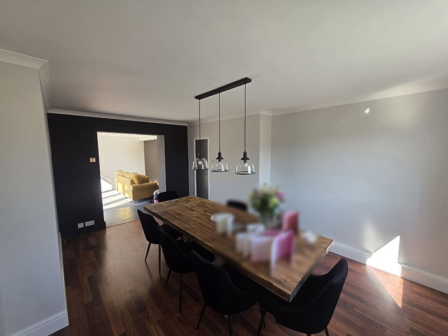
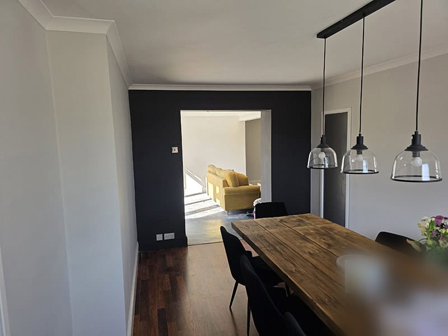
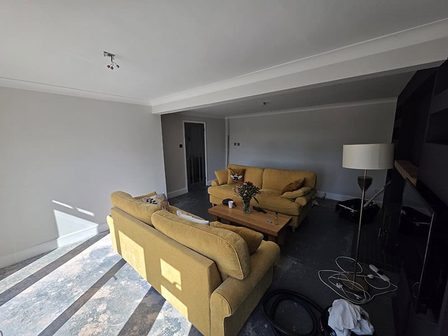
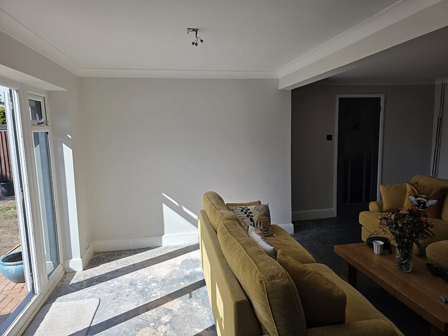
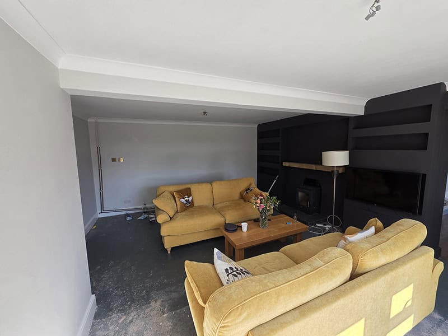
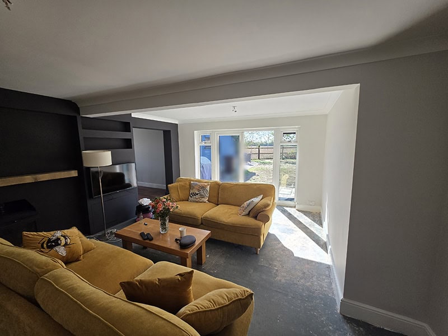
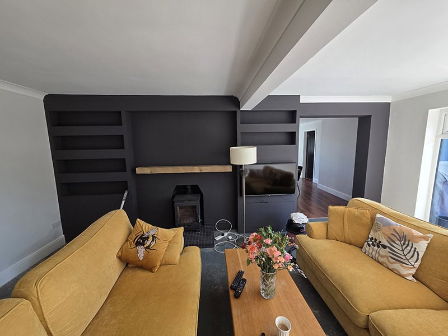
The walls had just been replastered and the customer needed them decorated: the open-plan lounge, the dining room, a bedroom wall and the bathroom ceiling. The finish was light walls throughout, with the chimney breast, the alcove shelving and the wall around the lounge-to-dining opening painted dark.

Complete family bathroom renovations with practical layouts, quality fixtures, and child-friendly features. Perfect for busy households.
We create detailed plans, handle any structural assessments, and coordinate all required trades.
Professional removal of existing kitchen, dust containment, and site preparation by our team.
Coordinated installation by our specialist trades - plumbing, electrical, tiling, carpentry, painting.
Final inspection, professional cleaning, and handover of your completed kitchen transformation.
– Everything was bare new plaster, so it all had to be sealed with a mist coat before the finish coats couldgo on.
– The lounge chimney breast has built-in alcove shelves and a TV recess: a lot of internal corners andshelf edges to cut in cleanly in a dark colour.
– The rooms stayed furnished while we worked, so sofas, the dining table and the floors all had to be sheeted and protected.
Preparation and protection
– Sheeted the floors and covered the furniture, including the dining table, before starting.
– The plastering was done by another tradesman before we started. We did not plaster.
Sealing the new plaster
– Mist-coated all the new plaster in the lounge, dining room, bedroom and bathroom ceiling.
Finish coats
– Light finish coats on the walls in the lounge, dining room and bedroom.
– White on the bathroom ceiling.
– Dark feature colour on the chimney breast, the alcove shelving, the TV recess surround and the wall
around the opening into the dining room. These areas were olive green before.
Woodwork
– Painted the skirtings and door linings white in the lounge and dining room (previously grey).
Bare pink plaster is now finished, even paintwork. The lounge and dining room have light walls and white
skirtings, and the dark chimney breast and opening wall stand out against them. The dining room looks out
over the fields with plain light walls, and the bathroom ceiling is finished white.
Every detail executed to perfection
Technical challenge: Perfect alignment across multiple surfaces including recessed niches
Luxury detail: Terrazzo integrated into recessed shelving niches for design continuity
Engineering: Floor reinforcement and hidden plumbing connections
Technical precision: Glass panel perfect alignment with herringbone pattern
We delivered precision across all trades
Duration:
5 working days, one decorator.
Paint:
The customer supplied the paint. Dulux and Coat tins were used on site.
Colours:
light grey / off-white walls, white ceiling and woodwork, dark charcoal feature walls. (Colour names not recorded, so don’t add any.)
Not our work:
plastering (another tradesman), the alcove shelving, TV recess, oak mantel and log burner (already in place), the dining pendant lights, the bathroom tiling, shower and downlights, flooring and electrics.
Magazine-worthy transformation
“Our bathroom was completely destroyed and we thought we’d have to live with basic replacement. Paul and his team didn’t just rebuild it – they created a luxury bathroom beyond our dreams. The herringbone tiling is absolutely perfect, the terrazzo flooring is stunning, and every detail has been executed flawlessly. We now have the most beautiful bathroom and it’s become our personal spa retreat.”
Verified Customer – London


At vero eos et accusamus et iusto odio dignissimos ducimus qui blanditiis praesentium voluptatum deleniti atque corrupti quos dolores et quas molestias excepturi sint occaecati cupiditate non provident similique sunt
367+ Five-Star Reviews
10+ Years Experience
100% Project Completion
£250 Referral Scheme
London
Hertfordshire & Essex
Surrey & Sussex
Kent & Buckinghamshire
From interior makeovers to exterior refreshes, Paul’s expertise delivers results that exceed expectations. Whether you need a simple touch-up or a complete paint transformation, we have the capability and craftspeople to deliver perfection.
Interior & Exterior Painting • High-Quality Finishes • Skilled Craftpeople • Personalised Service • Years Guarantee