
Family Bathrooms<br>£6k-£15k
Complete family bathroom renovations with practical layouts, quality fixtures, and child-friendly features. Perfect for busy households.
|
🎁 Refer a Friend, Earn £250 | Know someone who needs kitchen, bathroom, or painting work?
|
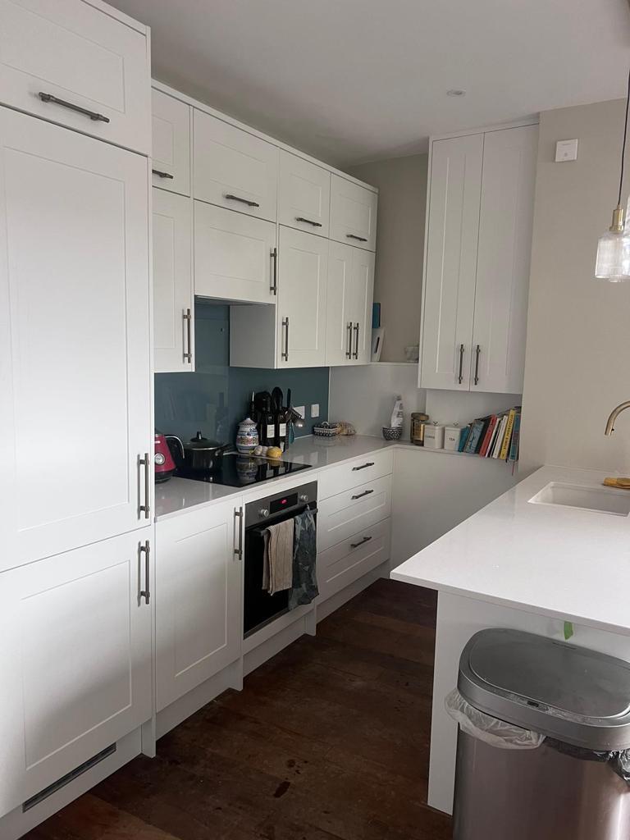
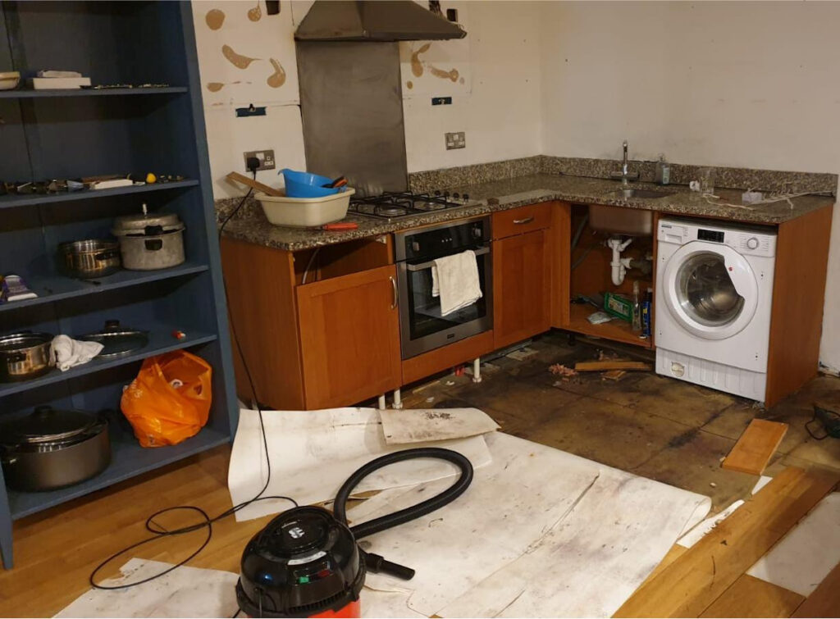
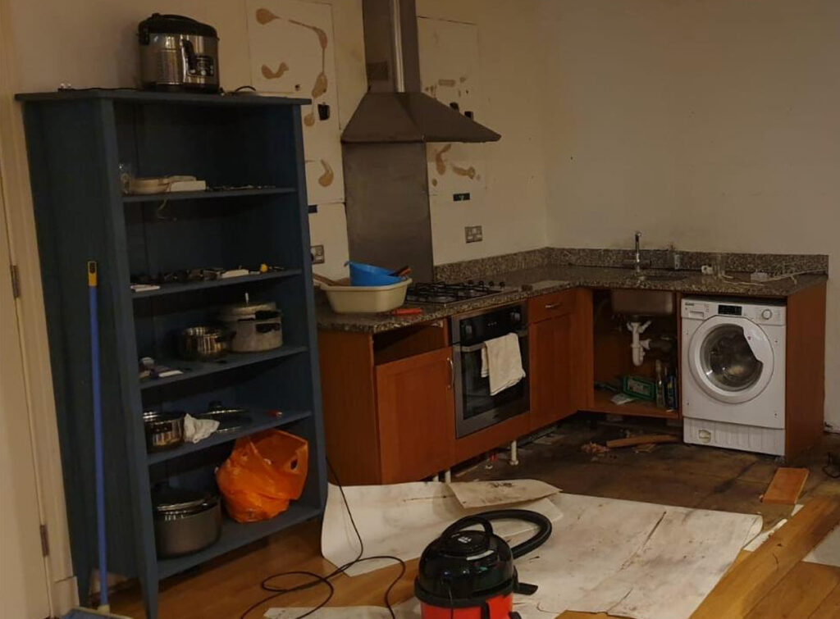
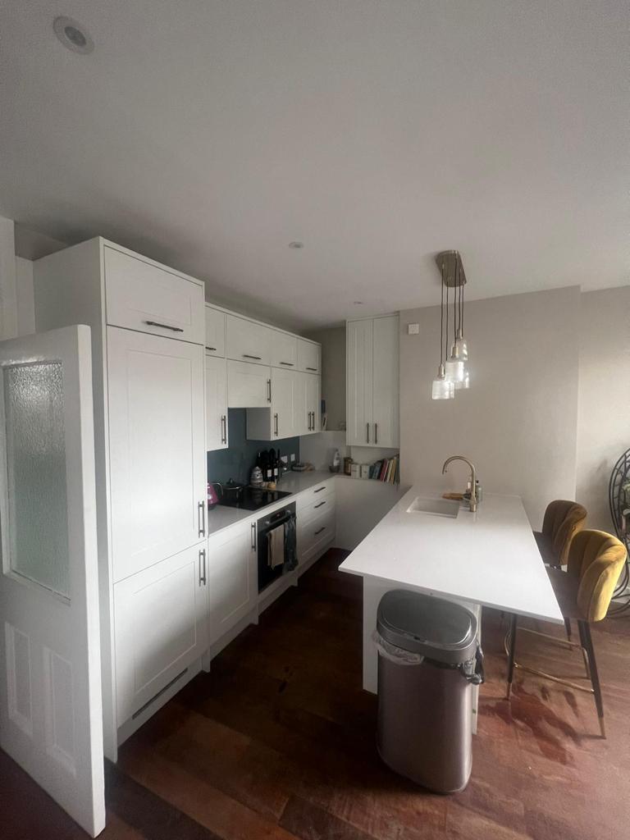
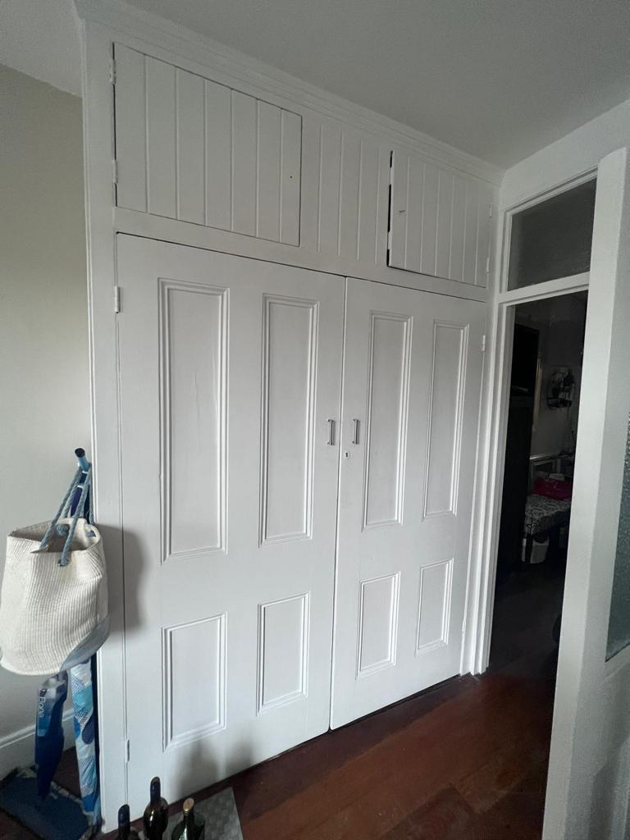
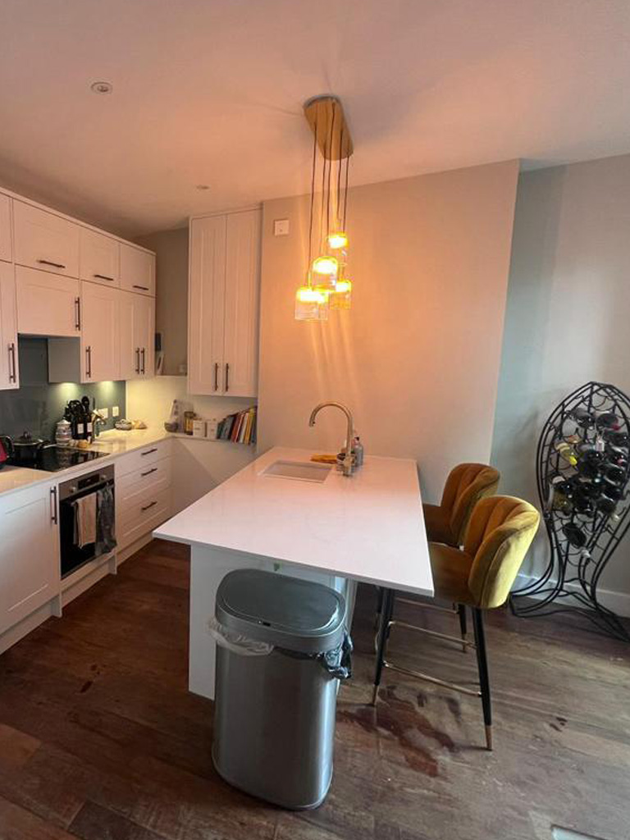
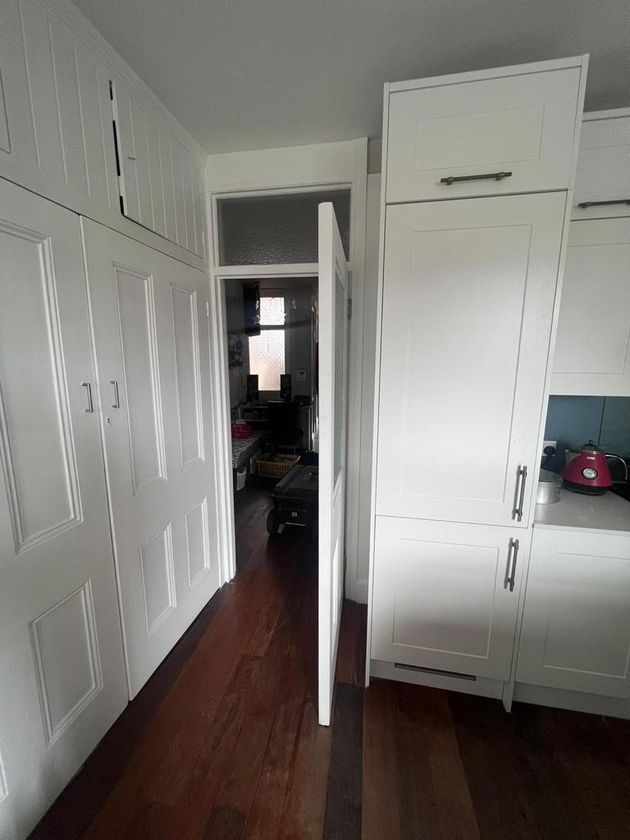
The kitchen had a leak that needed sorting, and the customers wanted the old white gloss kitchen out while it was done. They wanted new units and a new island, the American fridge-freezer built in behind doors, integrated appliances, and lighter worktops to replace the dark granite.

Complete family bathroom renovations with practical layouts, quality fixtures, and child-friendly features. Perfect for busy households.
We create detailed plans, handle any structural assessments, and coordinate all required trades.
Professional removal of existing kitchen, dust containment, and site preparation by our team.
Coordinated installation by our specialist trades - plumbing, electrical, tiling, carpentry, painting.
Final inspection, professional cleaning, and handover of your completed kitchen transformation.
We had to find and deal with the leak before anything new went in, so the existing pipework was checked and replaced or upgraded where needed. Then everything had to come out: units, granite worktops, the island, the hob and the tiles around the chimney-breast recess. The American fridge-freezer needed its own plinth and housing so it could sit behind doors. The quartz worktops were templated and fitted by the worktop supplier, so every unit had to be dead level and secure before they could template, and the job had to be run in stages around that.
Strip-out
• Removed the old units, appliances, worktops, island, hob and wall tiles.
• Capped off pipes and made the electrics safe.
• Took the waste away with a licensed waste carrier.
First fix
• Checked the existing pipework, dealt with the leak, and replaced or upgraded pipework where needed.
• Ran a new power cable for the oven.
• Made good the walls ready for the units and the splashback.
Units
• Fitted the new Howdens base, tower and wall units.
• Built a new plinth for the American fridge-freezer.
• Fitted the new island units and ran power for the under-counter wine cooler.
• Got every unit level and secure for worktop templating.
After the worktops went in
• Fitted the concealed fridge-freezer.
• Fitted all the doors and drawer fronts.
• Installed the integrated dishwasher and washing machine.
• Fitted the new gas hob, sink and tap.
Finishing
• Fitted the plinths, pelmets and the low navy sideboard unit.
• Fitted the glass splashbacks behind the sink run and in the hob recess.
• Fitted the extractor and new IP-rated spotlights.
• Painted the walls and chimney breast.
• Did a final waste clearance.
• Gas and electrics signed off on completion.
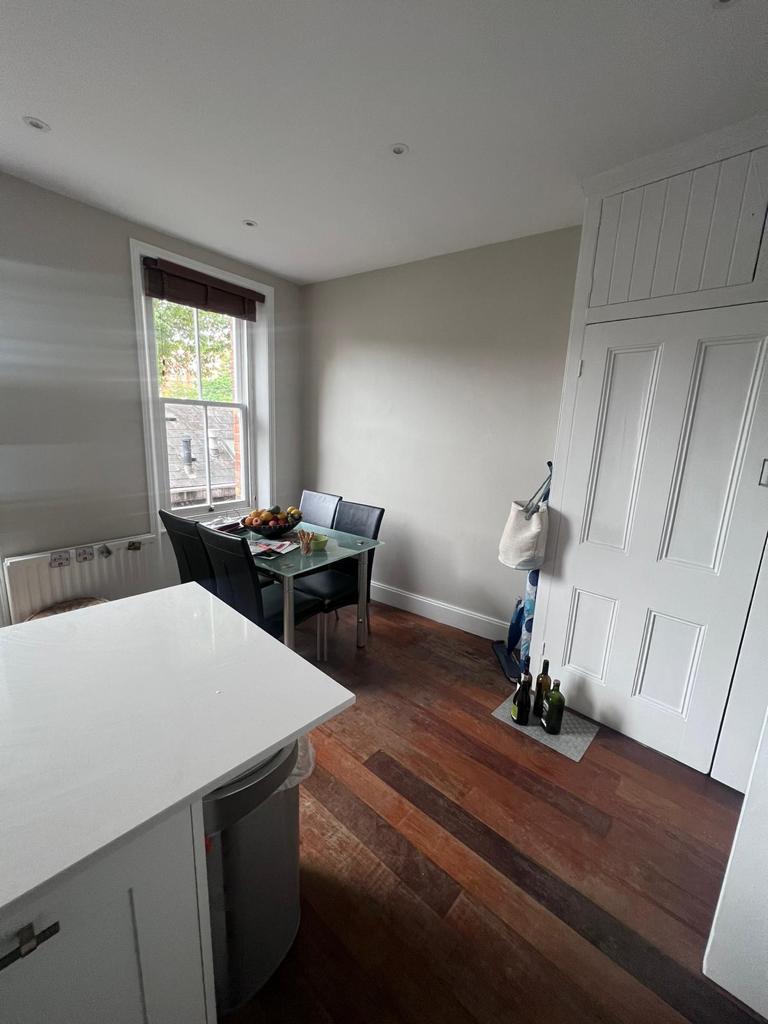
The leak is sorted. Where there was white gloss, dark granite and grey tiles, there’s now a navy shaker kitchen with white quartz worktops and a pale glass splashback. The fridge-freezer is hidden behind tall doors, the washing machine and dishwasher are integrated, and the island has a rounded end and open shelving.
Every detail executed to perfection
Technical challenge: Perfect alignment across multiple surfaces including recessed niches
Luxury detail: Terrazzo integrated into recessed shelving niches for design continuity
Engineering: Floor reinforcement and hidden plumbing connections
Technical precision: Glass panel perfect alignment with herringbone pattern
We delivered precision across all trades
Duration:
9 working days
Units:
Howdens, navy shaker-style doors with steel bar handles
Worktops:
White quartz, templated and fitted by the worktop supplier
Splashback:
Pale glass behind the sink run and in the hob recess
Appliances:
Two Bosch built-in ovens, gas hob, extractor, integrated dishwasher and washing machine, concealed American fridge-freezer
Sink:
1.5-bowl undermount with swan-neck tap
Materials:
The customer bought the materials, including the Howdens units; we passed on our trade discounts and advised on what to buy.
Magazine-worthy transformation
“Our bathroom was completely destroyed and we thought we’d have to live with basic replacement. Paul and his team didn’t just rebuild it – they created a luxury bathroom beyond our dreams. The herringbone tiling is absolutely perfect, the terrazzo flooring is stunning, and every detail has been executed flawlessly. We now have the most beautiful bathroom and it’s become our personal spa retreat.”
Verified Customer – London


At vero eos et accusamus et iusto odio dignissimos ducimus qui blanditiis praesentium voluptatum deleniti atque corrupti quos dolores et quas molestias excepturi sint occaecati cupiditate non provident similique sunt
367+ Five-Star Reviews
10+ Years Experience
100% Project Completion
£250 Referral Scheme
London
Hertfordshire & Essex
Surrey & Sussex
Kent & Buckinghamshire
From complete kitchen renovations to bespoke upgrades, Paul’s expertise delivers beautiful, practical results that exceed expectations. Whether you need a full kitchen transformation, new units and worktops, or premium finishing, we have the capability and skilled tradespeople to bring your vision to life.
Complete Kitchen Renovations • Bespoke Kitchens • Worktops & Units • Plumbing & Electrical • Tiling & Flooring • Premium Finishes • Personalised Project Management