
Putney Kitchen
Galley kitchen refitted with peninsula and double-height units
10 days
Premium
5⭐
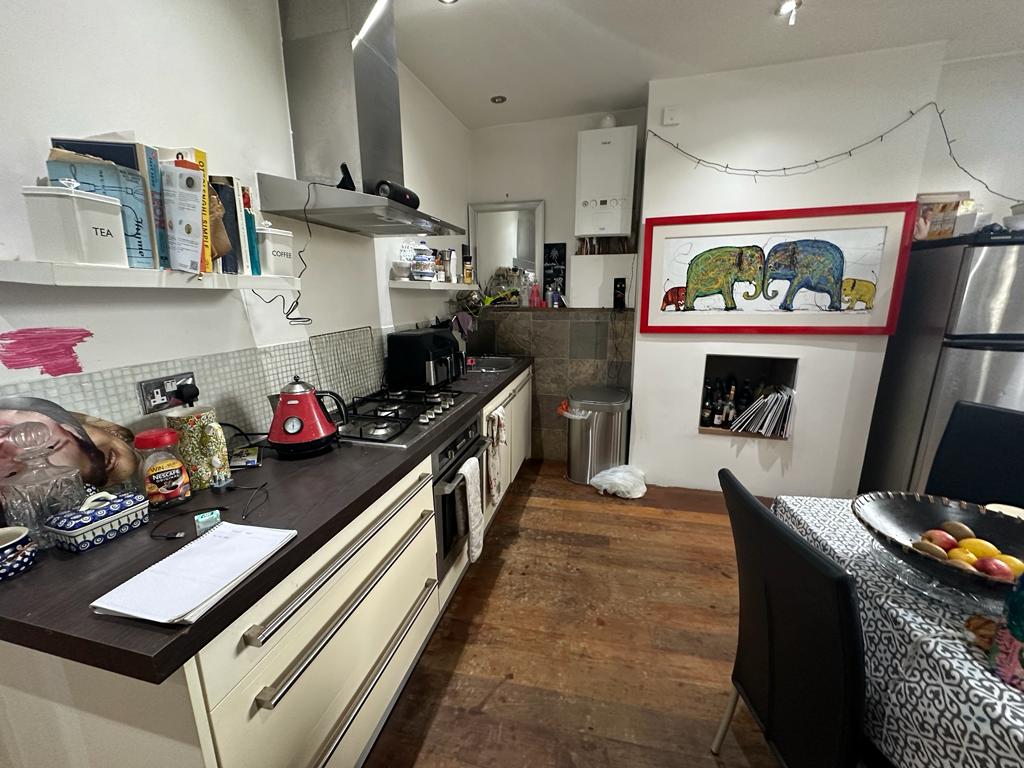
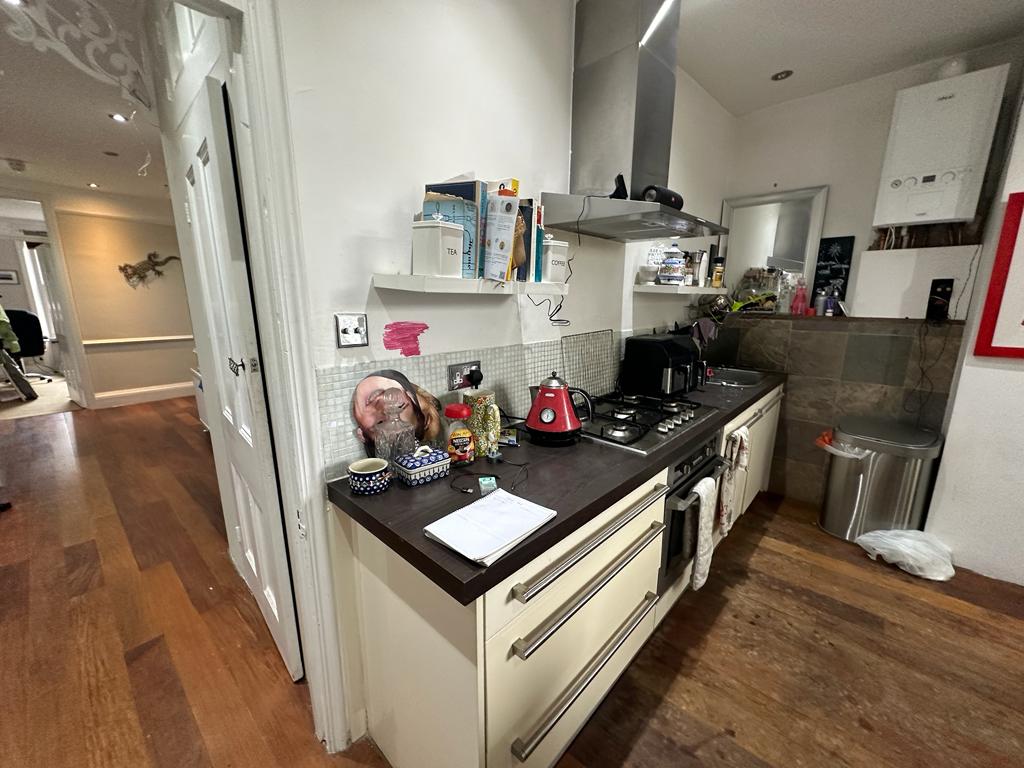
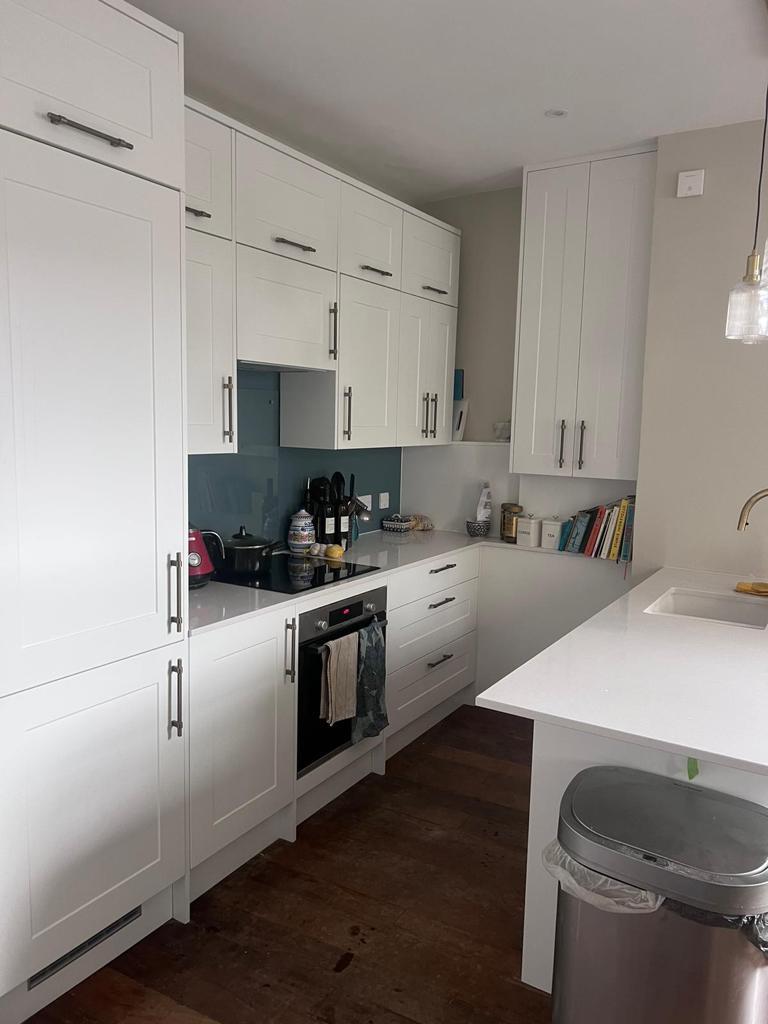
A cramped galley kitchen in Putney, refitted with a peninsula and storage up to the ceiling
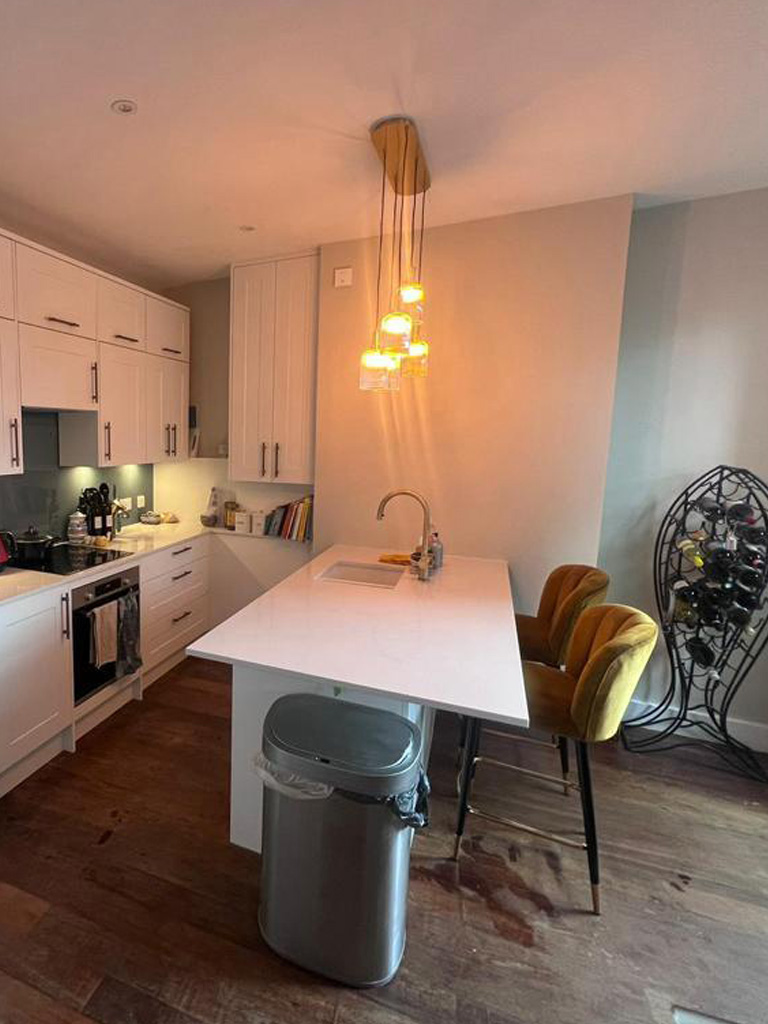
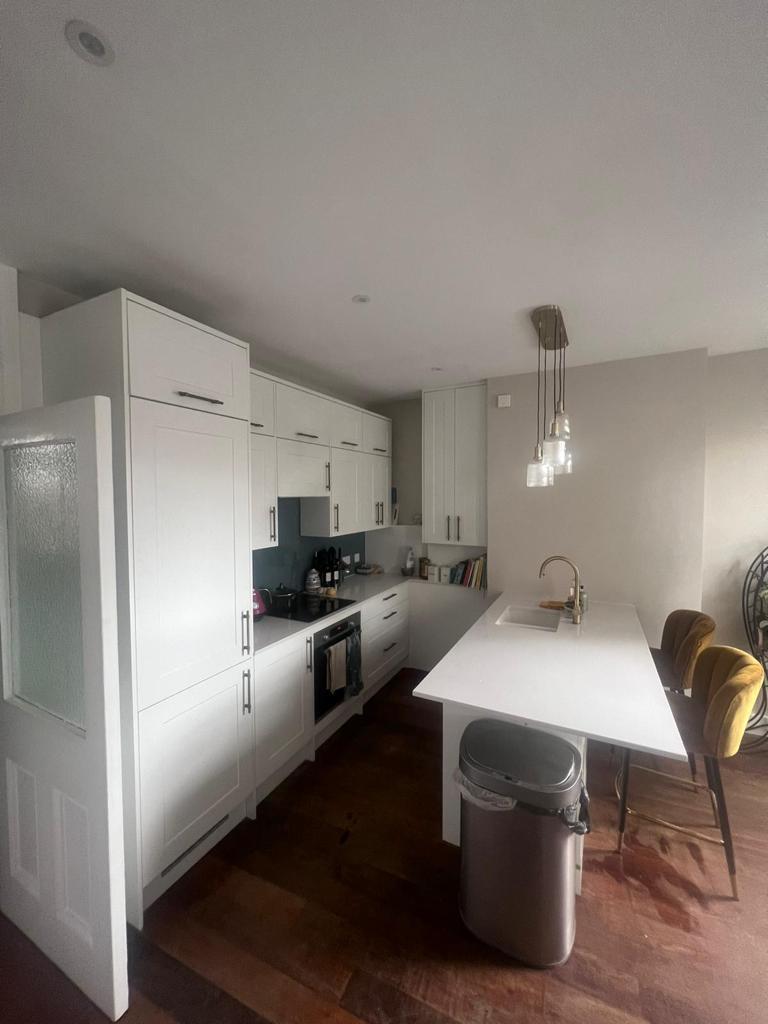
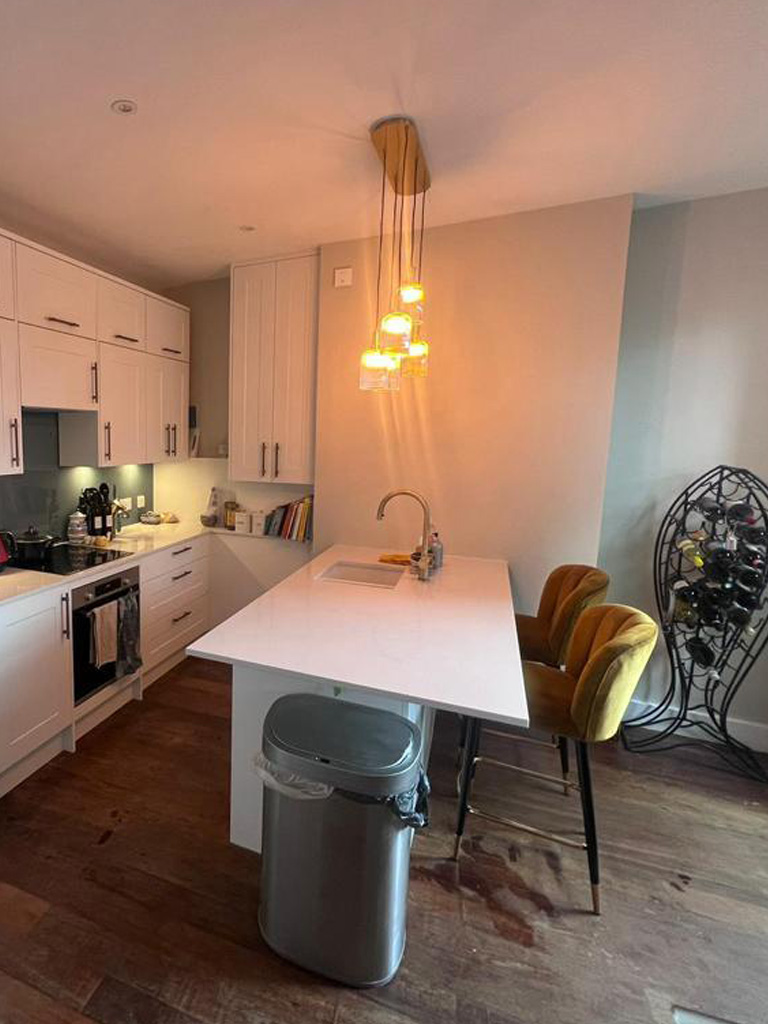
Out with the old cream galley kitchen and gas hob, and in with a new layout: new rigid base units, double-height wall units, an induction hob, and the sink and dishwasher moved to a new position in a peninsula.
The Challenge
• A mansion-block flat with no free on-street parking and shared communal areas that had to be kept clear and clean the whole way through.
• The existing wooden floor was staying, so it had to be protected for the whole job.
• The boiler sits on the kitchen wall and needed boxing in again under the new units.
• The chimney breast had to be plasterboarded while widening the opening so the new base units would fit.
• Moving the sink and dishwasher meant new plumbing and power, and the old ceiling had to come down to put the lights where the new layout needed them.
What we did
Strip-out
• Laid floor protection over the wooden floor.
• The old gas hob was disconnected by a gas engineer; we then removed it.
• Removed the units, worktops, sink, oven, freestanding fridge freezer, wall tiles, the boxing under the boiler and the stud wall over the chimney breast.
• Capped off pipes, made the electrics safe, and checked the plumbing and subfloor for leaks and problems.
• Bagged the waste and took it away with a licensed waste carrier.
First fix
• Ran a new cable for the hob back to the consumer unit in surface conduit, plus cabling for the isolation switch and a switch line for the under-cabinet lights.
• Rewired the existing spotlights onto a single dimmer and upgraded the consumer unit.
• Took down the old ceiling and fitted new fire-rated plasterboard, with the spotlights and pendant wiring
in new positions, then skimmed it smooth.
• Dot-and-dabbed plasterboard onto the chimney breast, widening the opening to take the new base units.
• Moved the plumbing and ran new power for the sink and dishwasher in their new positions.
Units and fitting
• Cut and fitted Howdens rigid base units to the new plan, fixed and levelled.
• Built new boxing under the boiler.
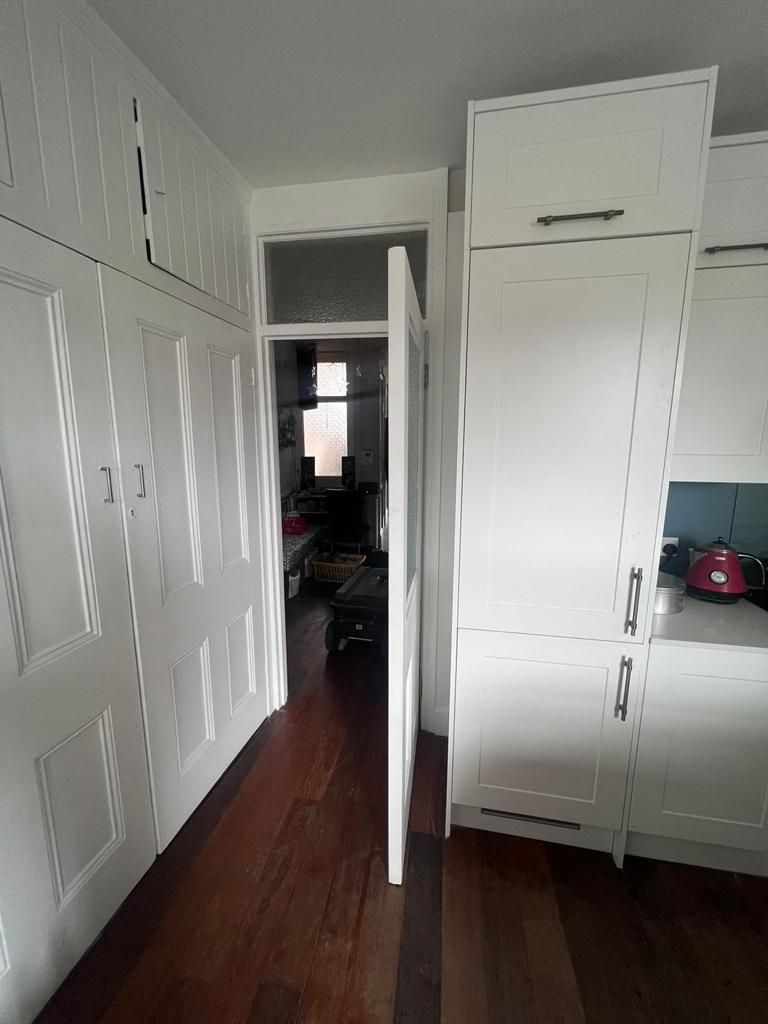
• Fitted double-height wall units up to the ceiling, including a tall housing for the integrated fridge.
• Fitted the worktops, installed the undermount sink and induction hob, and fitted the glass splashback behind the hob.
• Fitted and aligned all doors and drawer fronts.
Finishing
• Fitted the pendant light over the peninsula, the extractor, under-cabinet lights, plinths and cornice.
• Painted the walls and ceiling (mist coat, then vinyl matt emulsion) and the woodwork in satin.
• Final clear-out of waste by a licensed waste carrier.
The result:
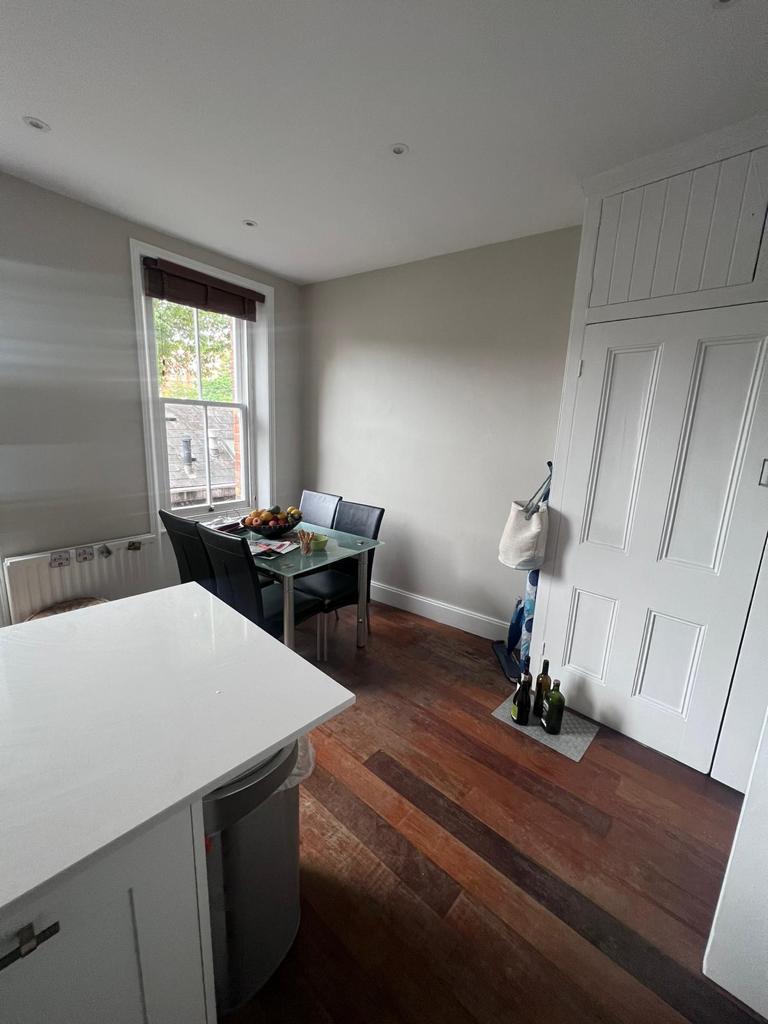
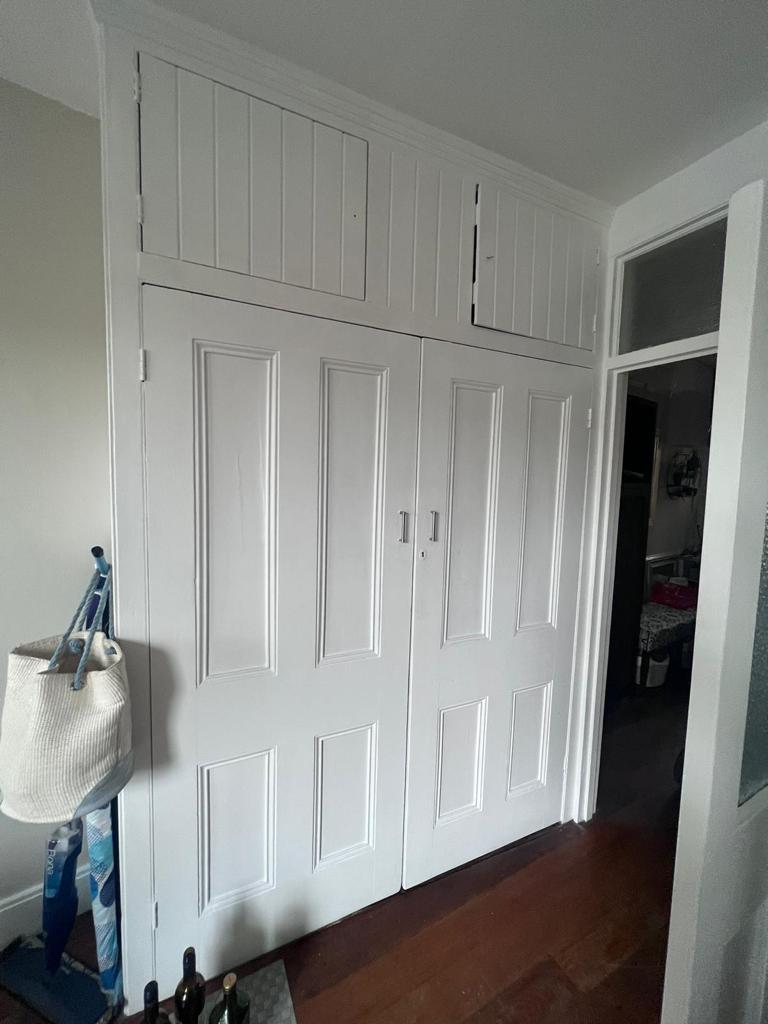
A single galley run is now an L-shape with a peninsula holding the sink and room for two stools. White shaker units run up to the ceiling for extra storage, with a tall housing for the fridge. The gas hob has gone in favour of induction, the boiler is no longer on show, and a cluster pendant hangs over the peninsula. The ceiling is new and smooth, the room is freshly painted, and the original floorboards were kept.
Specification & Timeline
We delivered precision across all trades
Project Timeline
Duration:
10 working days
Units:
Howdens white shaker; double-height wall units; tall integrated fridge housing
Worktops:
White worktops, fitted by us
Splashback:
Glass panel behind the hob, fitted by us
Sink and hob:
Undermount sink in the peninsula; induction hob
Lighting:
Cluster pendant over the peninsula, spotlights on one dimmer, under-cabinet lights
Decoration:
Walls and ceiling in vinyl matt emulsion over a mist coat; woodwork in satin
Floor:
Existing wooden floor protected and kept
Gas:
Old gas hob disconnected by a gas engineer
Materials:
The customer bought the materials; we passed on our trade discounts and advised on what to buy.
Before & After Result
Magazine-worthy transformation
Before 1
Before 2
After 1
After 2
After 3
After 4
After 5
After 6
Want a Kitchen Renovation Like This?
From complete kitchen renovations to bespoke upgrades, Paul’s expertise delivers beautiful, practical results that exceed expectations. Whether you need a full kitchen transformation, new units and worktops, or premium finishing, we have the capability and skilled tradespeople to bring your vision to life.
SDL PKB Kitchen Renovation Promise
Complete Kitchen Renovations • Bespoke Kitchens • Worktops & Units • Plumbing & Electrical • Tiling & Flooring • Premium Finishes • Personalised Project Management