
Kitchen North Finchley
Full kitchen refit with peninsula and brick wall
12 days
Premium
5⭐
A proper fitted kitchen for a North Finchley terrace
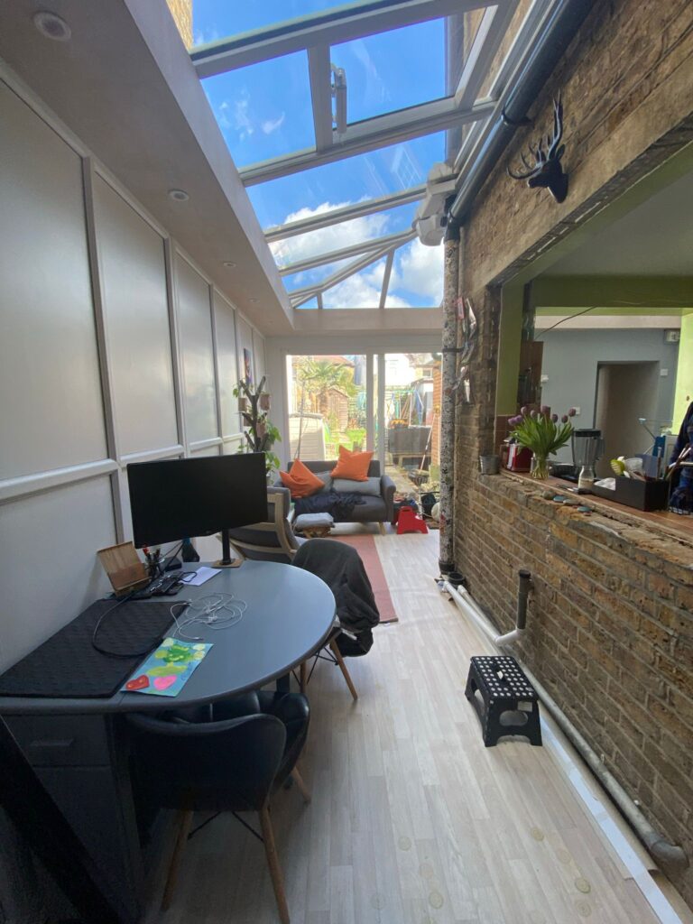
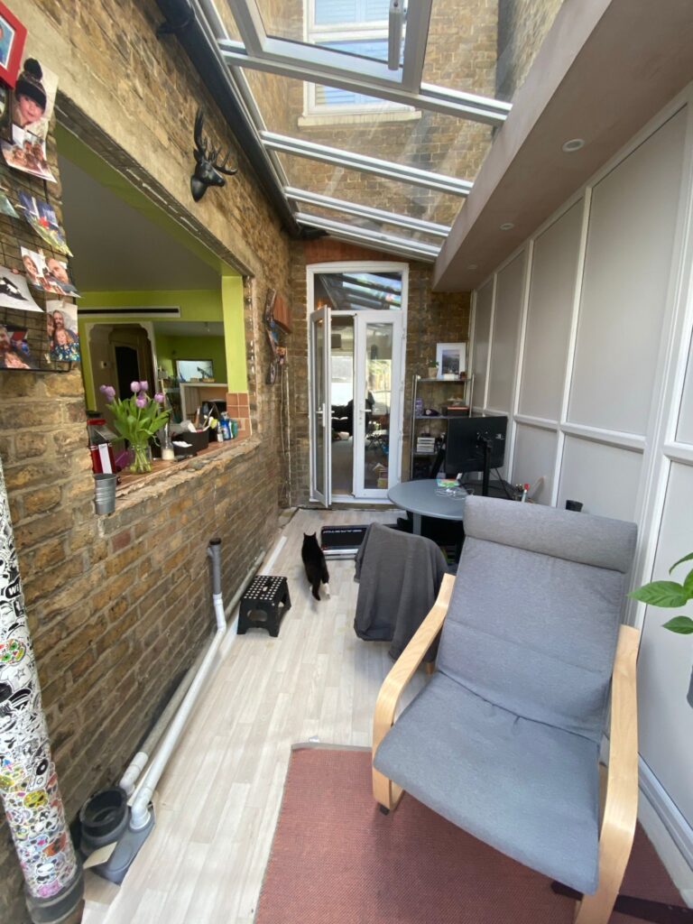
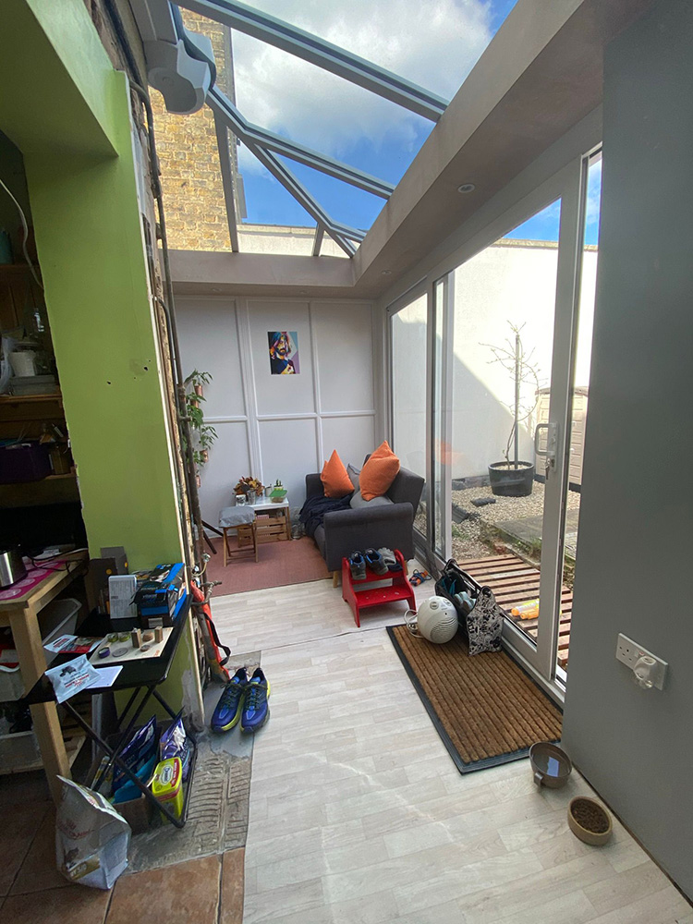
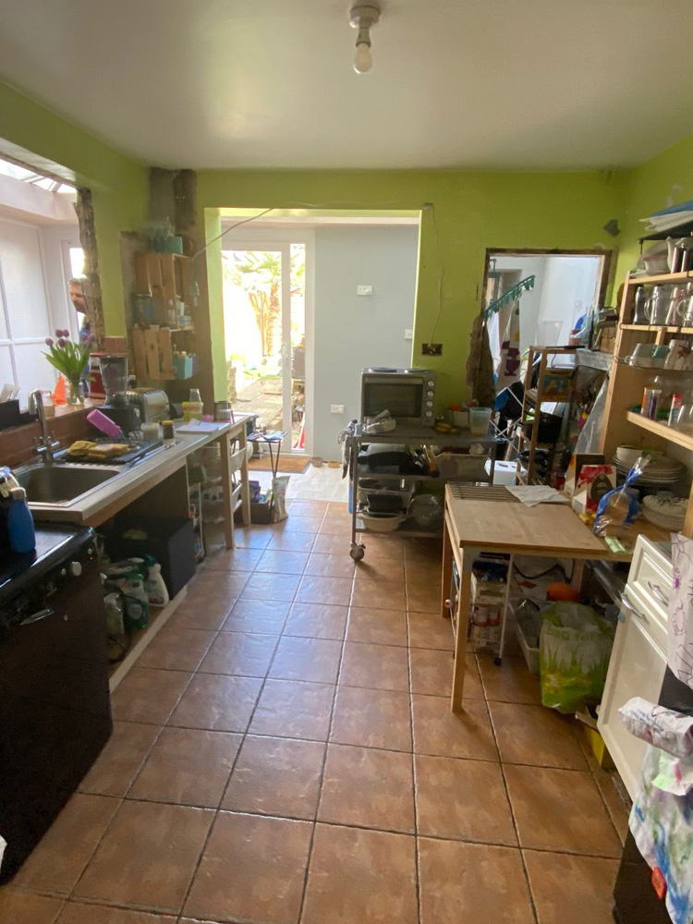
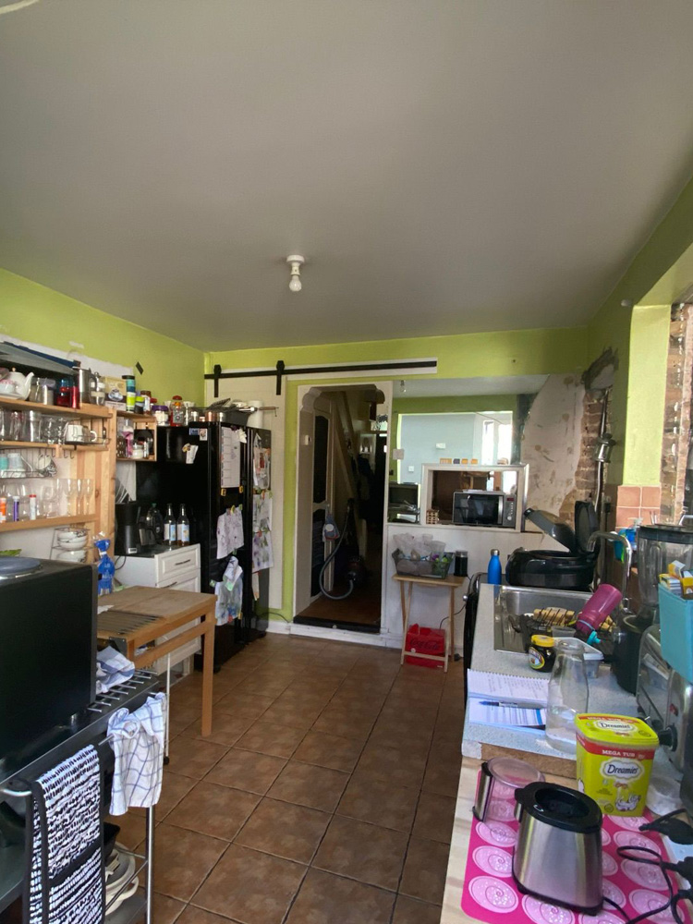
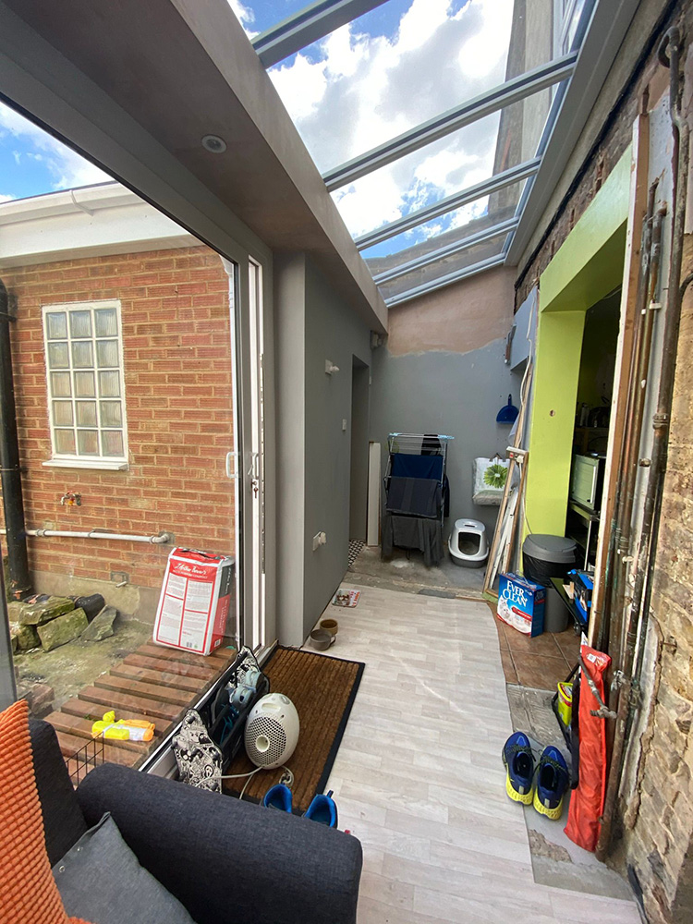
The kitchen was a row of freestanding pieces: a sink unit on legs, a standalone cooker, shelving and a trolley, with terracotta floor tiles and pipes running along the walls. The customer wanted it stripped out and replaced with a fully fitted kitchen, the old window between the kitchen and the glazed side return opened up so the worktop could run through as a breakfast bar, underfloor heating, and one floor running through the kitchen and the glazed areas.
The Challenge
– Heating, water and gas pipes and both soil pipes were exposed and had to be rerouted and boxed in tight to the walls.
– The sink and washing machine waste had to be moved, which meant digging into the floor for new waste runs.
– The kitchen floor had to be screeded to one level before the underfloor heating and LVT could go down, with the manhole in the rear room kept accessible.
– The old window between the kitchen and the side return had brickwork underneath it that had to come out for the worktop to run through.
What we did
Strip-out
– Took out the old kitchen, sink, hob, extractor, appliances, and all wall and floor tiles.
– Capped off the pipes and made the electrics safe.
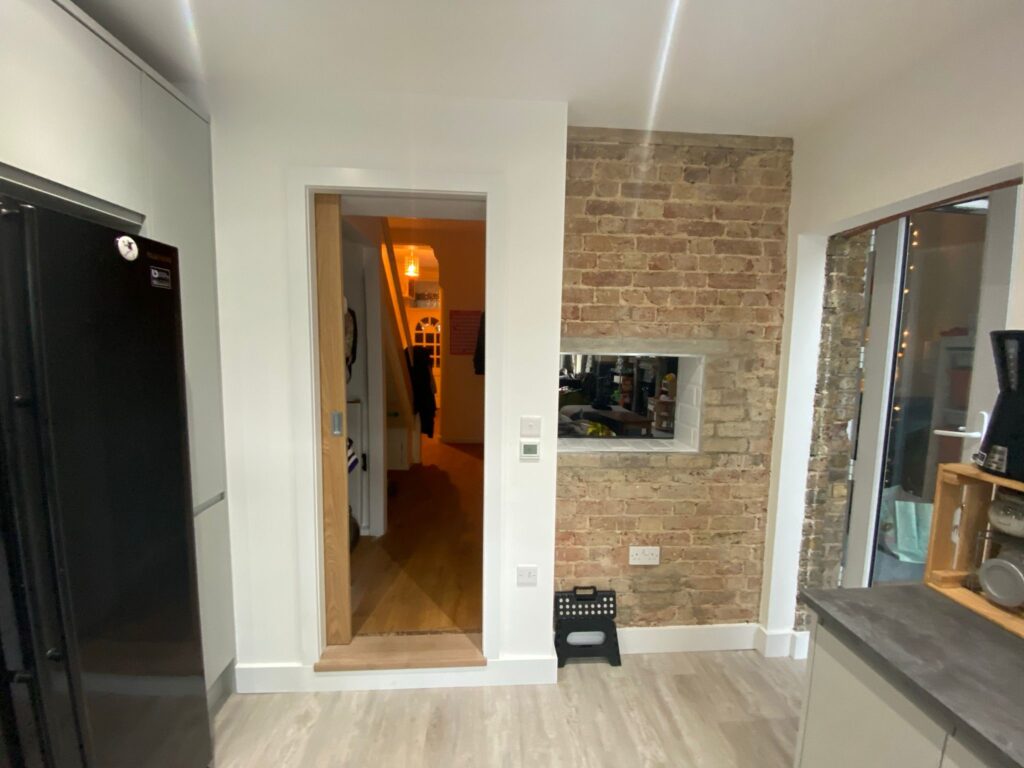
– Removed the plaster from the back kitchen wall to expose the brickwork.
– Took out the brickwork under the old window opening.
– Took down the kitchen ceiling boards, and removed the old sink and washing machine waste pipes and the wooden door liners.
First fix
– Dug into the floor, ran new waste connections for the kitchen, and back-filled ready for screed.
– Moved the heating flow and return, hot and cold feeds and gas pipe closer to the wall, then boxed them in, along with both soil pipes.
– Ran a new kitchen ring circuit and a new cooker/oven circuit, fitted a new fuse board, and wired for 8 spotlights, under-cabinet lights and wall lights.
– Re-boarded and skimmed the ceiling, and made good the walls and door reveals.
Floor
– Screeded the kitchen floor level, then laid insulation boards and an electric underfloor heating mat and tested it.
– Laid self-levelling compound, then LVT in a straight plank pattern, keeping the manhole accessible.
Units and fitting
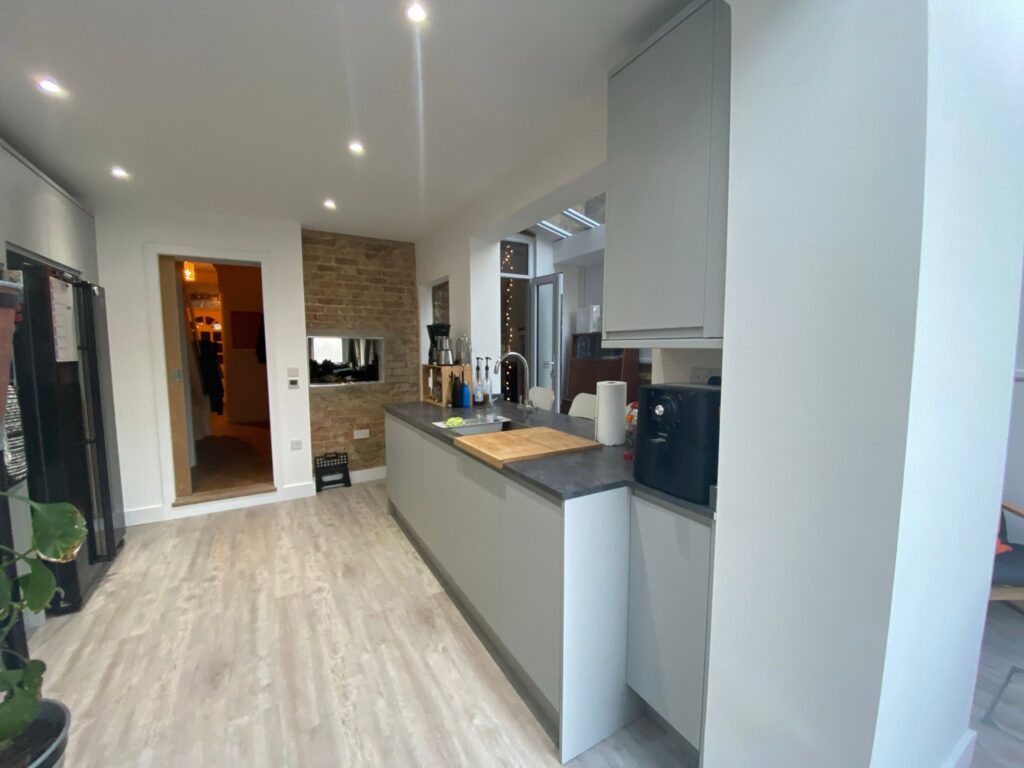
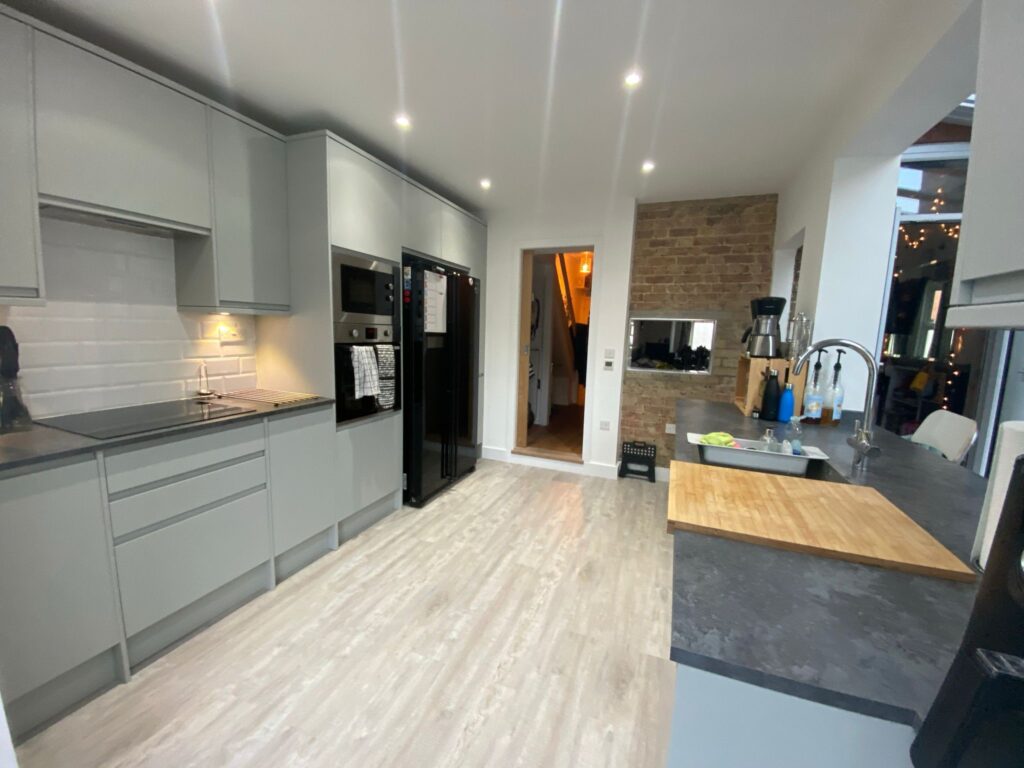
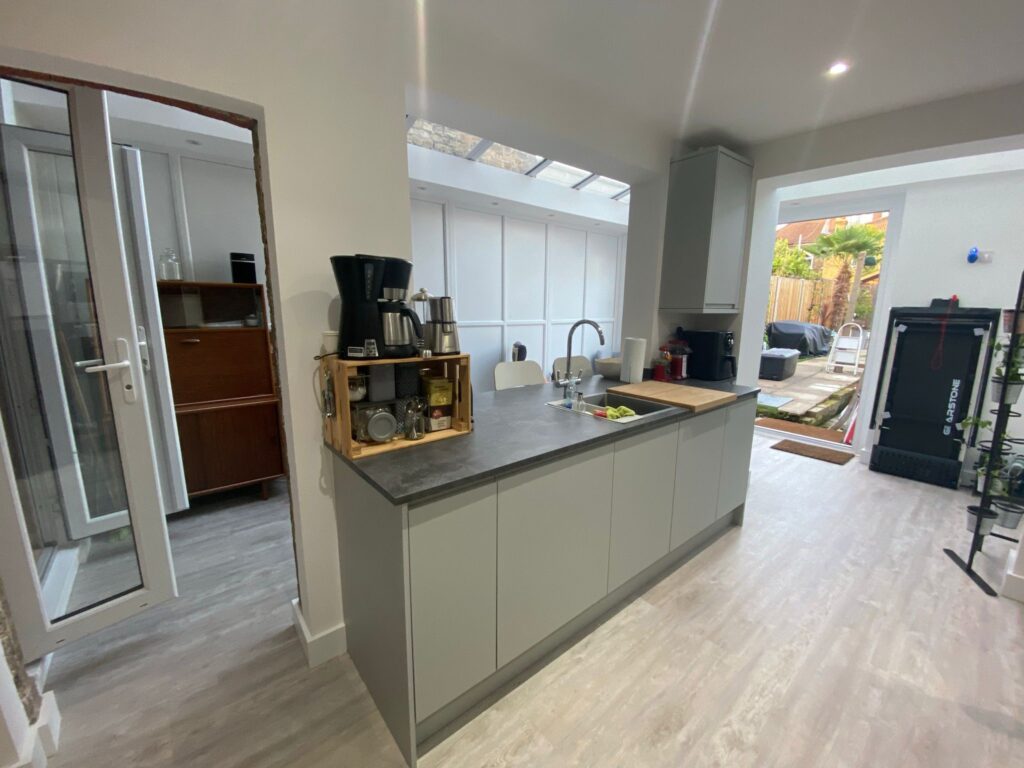
– Fitted Howdens base, wall and tall units, including the peninsula that runs through the old window as a breakfast bar.
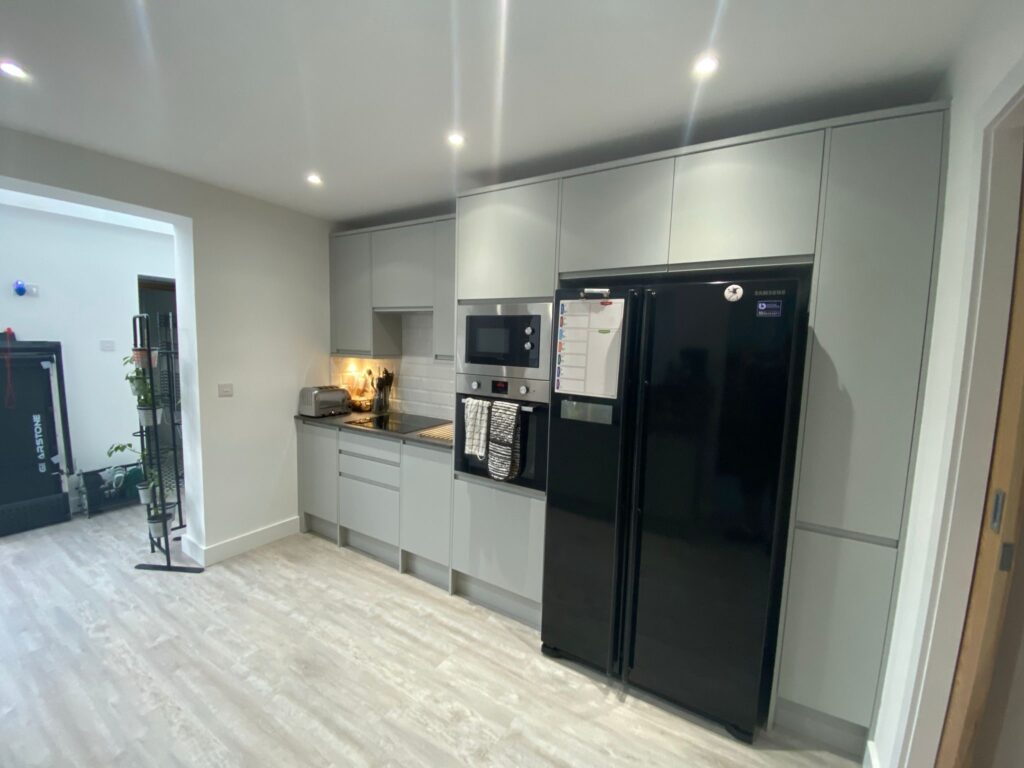
– Fitted laminate worktops, the sink, hob, extractor, built-in oven and microwave,dishwasher, washing machine, and a housing for the American fridge.
– Tiled the splashback in white metro tiles, in a brick pattern.
– Fitted an oak pocket door and oak threshold into the hallway, and formed a small tiled window in the brick wall.
Finishing
– Fitted socket and switch faces, and commissioned the underfloor heating.
– Mist coat and kitchen paint on the walls and ceilings; satin on the woodwork.
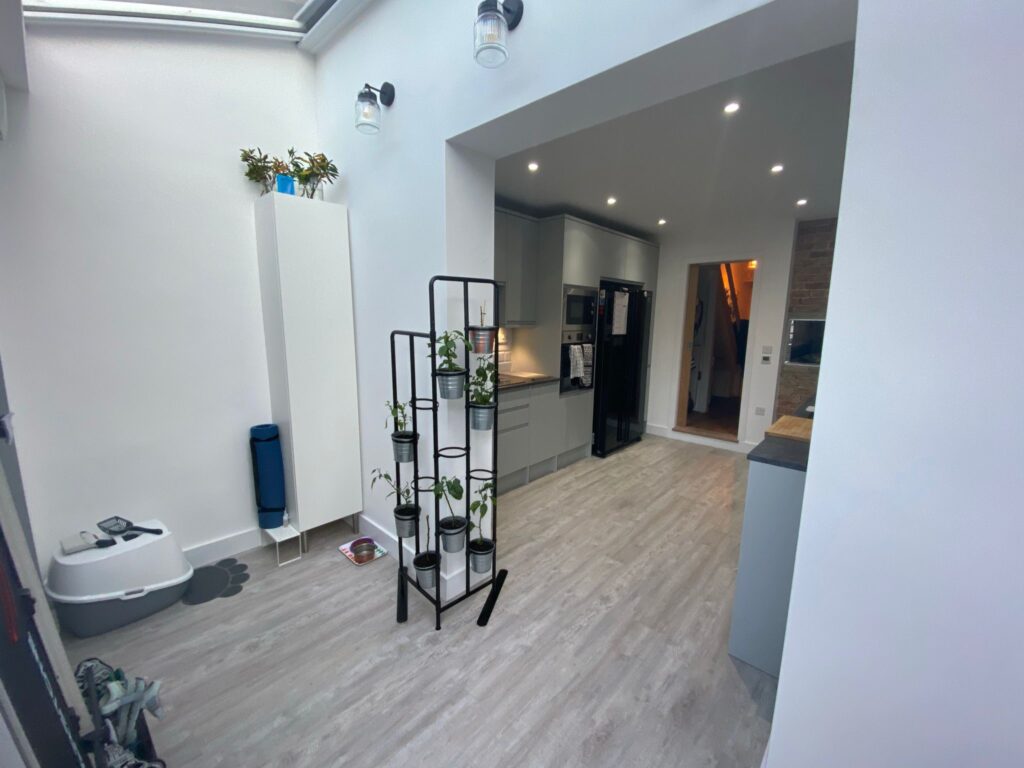
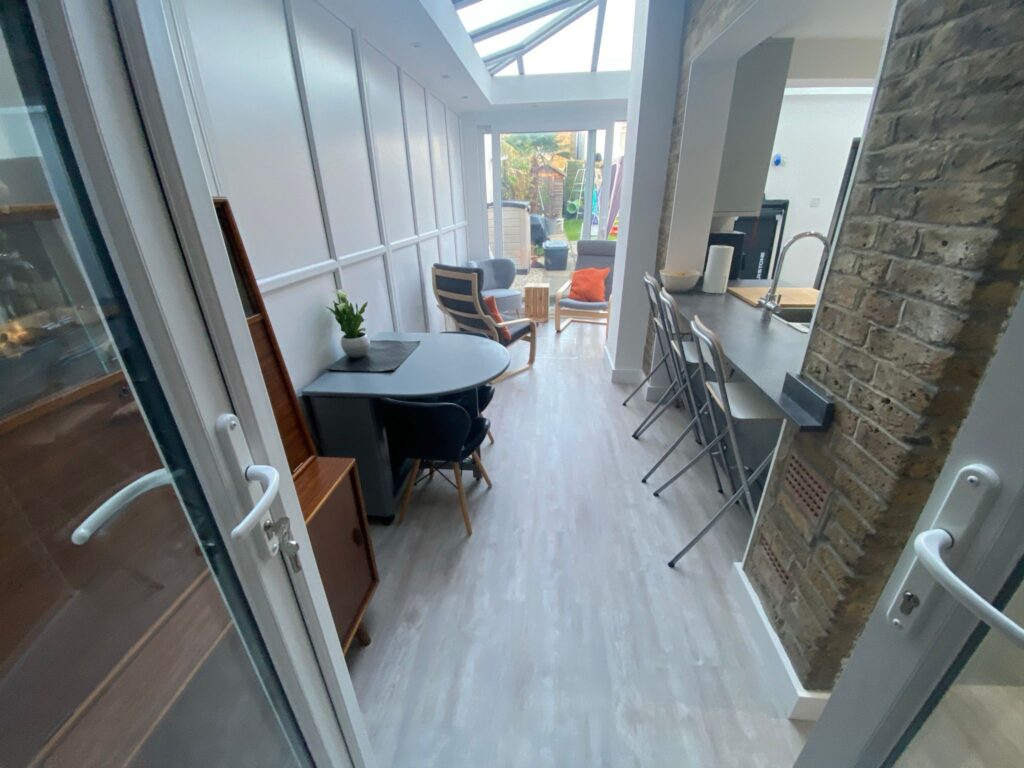
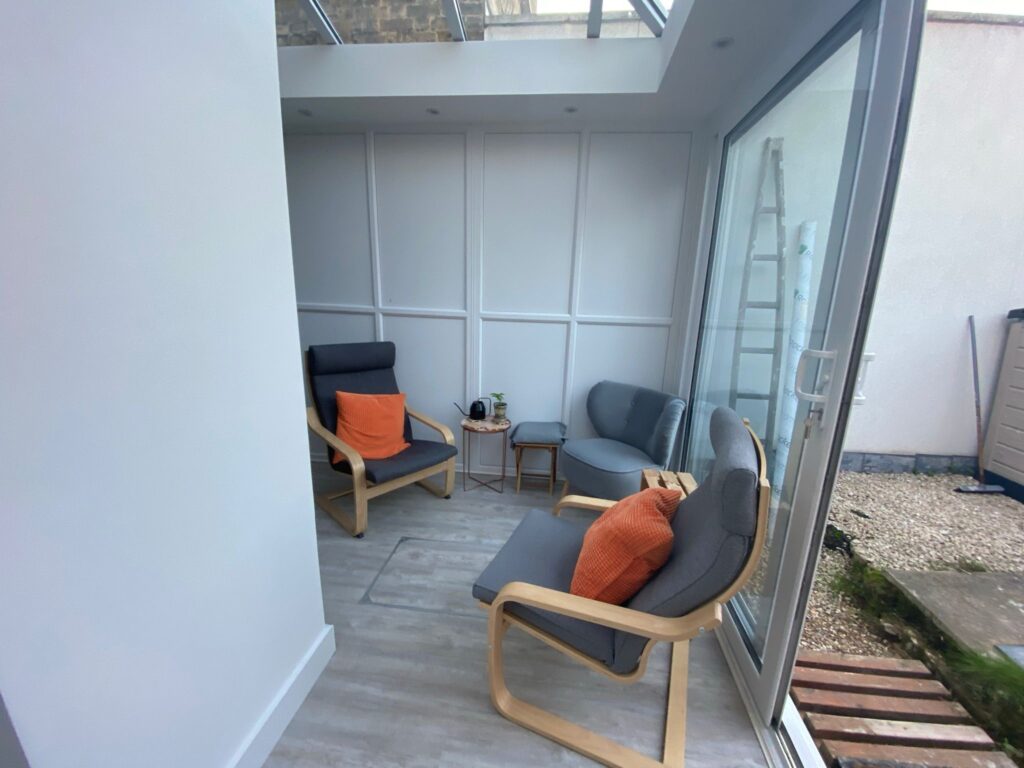
– Laid LVT and decorated in the glazed side returns and rear room to match the kitchen.
– Siliconed, tested every appliance, and cleared all waste through a licensed waste carrier.
The result:
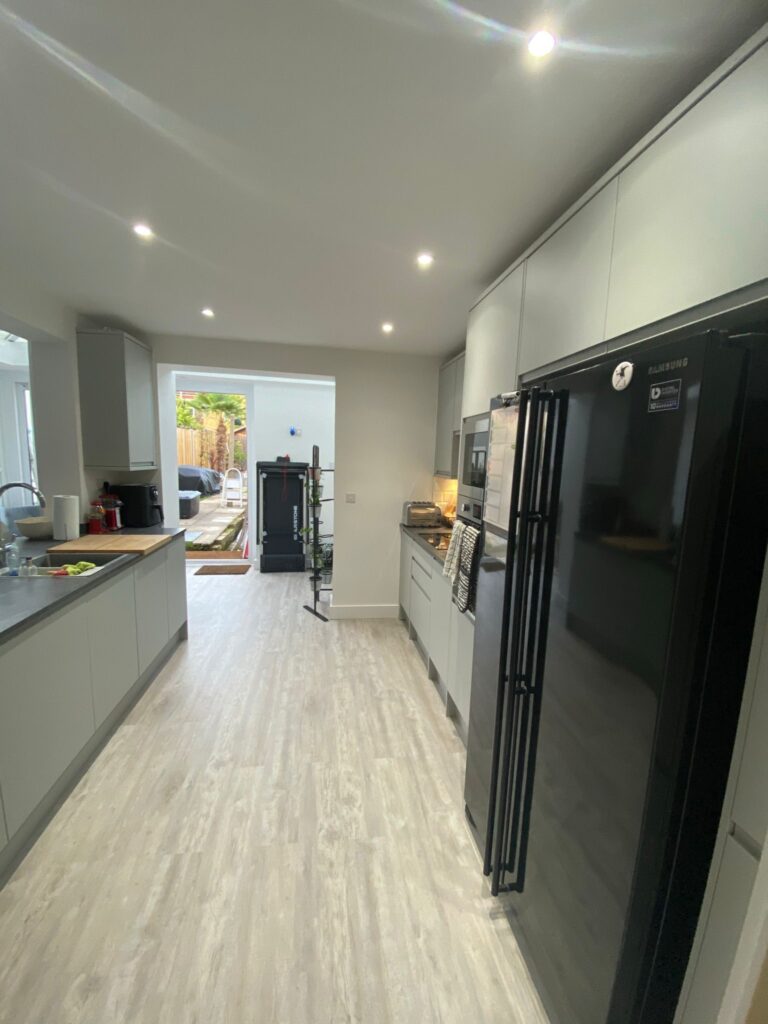
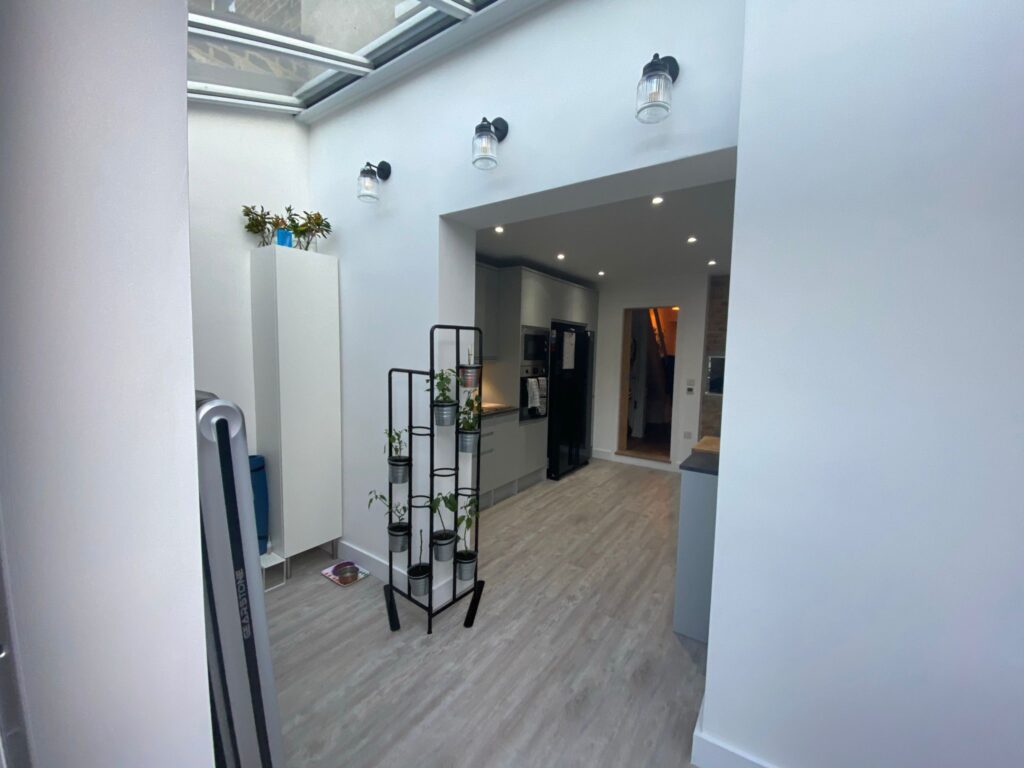
Green walls, terracotta tiles and freestanding furniture are gone. The kitchen now has light grey handleless units with dark worktops, a tall bank housing the oven, microwave and fridge, spotlights and under-cabinet lighting, and an exposed brick wall. The worktop runs through into the side return as a breakfast bar, the pipes are out of sight, and one light oak-effect floor with underfloor heating runs from the hallway door out to the glazed rooms at the back.
Premium Design Features
Every detail executed to perfection
Herringbone Tiling Mastery
Full wall-to-ceiling white herringbone pattern requiring precise measurement and expert installation. This level of tiling complexity separates premium bathrooms from standard renovations.Technical challenge: Perfect alignment across multiple surfaces including recessed niches
Terrazzo Renaissance
Premium pink/rose terrazzo flooring with integrated shower tray details. This on-trend, timeless material requires specialist installation and finishing.Luxury detail: Terrazzo integrated into recessed shelving niches for design continuity
Freestanding Centerpiece
Luxury freestanding bath positioned as the room’s focal point, requiring precise plumbing alignment and structural support for the weight.Engineering: Floor reinforcement and hidden plumbing connections
Walk-in Shower Excellence
Frameless glass walk-in shower with integrated recessed storage niches and chrome fixtures. Complete waterproofing system prevents any moisture issues.Technical precision: Glass panel perfect alignment with herringbone pattern
Specification & Timeline
We delivered precision across all trades
Project Timeline
Duration:
12 working days
Units:
Howdens, light grey handleless
Worktops:
Laminate, dark grey stone effect
Splashback:
White metro tiles, brick pattern
Floor:
LVT, straight plank, over electric underfloor heating
Lighting:
8 spotlights, under-cabinet lights, wall lights
Doors:
Oak pocket door with oak threshold
Materials:
The customer bought the materials; we passed on our trade discounts and advised on what to buy.
Before & After Result
Magazine-worthy transformation
Before 1
Before 2
Before 3
Before 4
Before 5
Before 6
After 1
After 2
After 3
After 4
After 5
After 6
After 7
After 8
After 9
Want a Kitchen Renovation Like This?
From complete kitchen renovations to bespoke upgrades, Paul’s expertise delivers beautiful, practical results that exceed expectations. Whether you need a full kitchen transformation, new units and worktops, or premium finishing, we have the capability and skilled tradespeople to bring your vision to life.
SDL PKB Kitchen Renovation Promise
Complete Kitchen Renovations • Bespoke Kitchens • Worktops & Units • Plumbing & Electrical • Tiling & Flooring • Premium Finishes • Personalised Project Management