
Eltham Kitchen
Tired oak kitchen to white gloss handleless
8 days
Premium
5⭐
A full kitchen refit in Eltham: out with the oak, in with white gloss
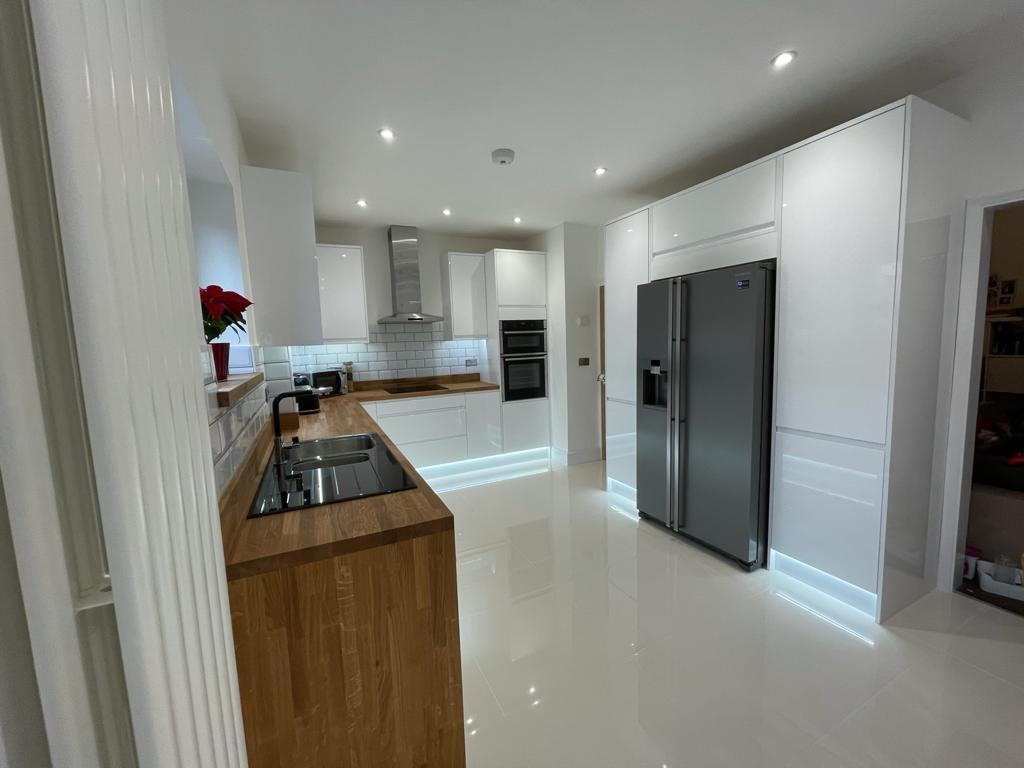
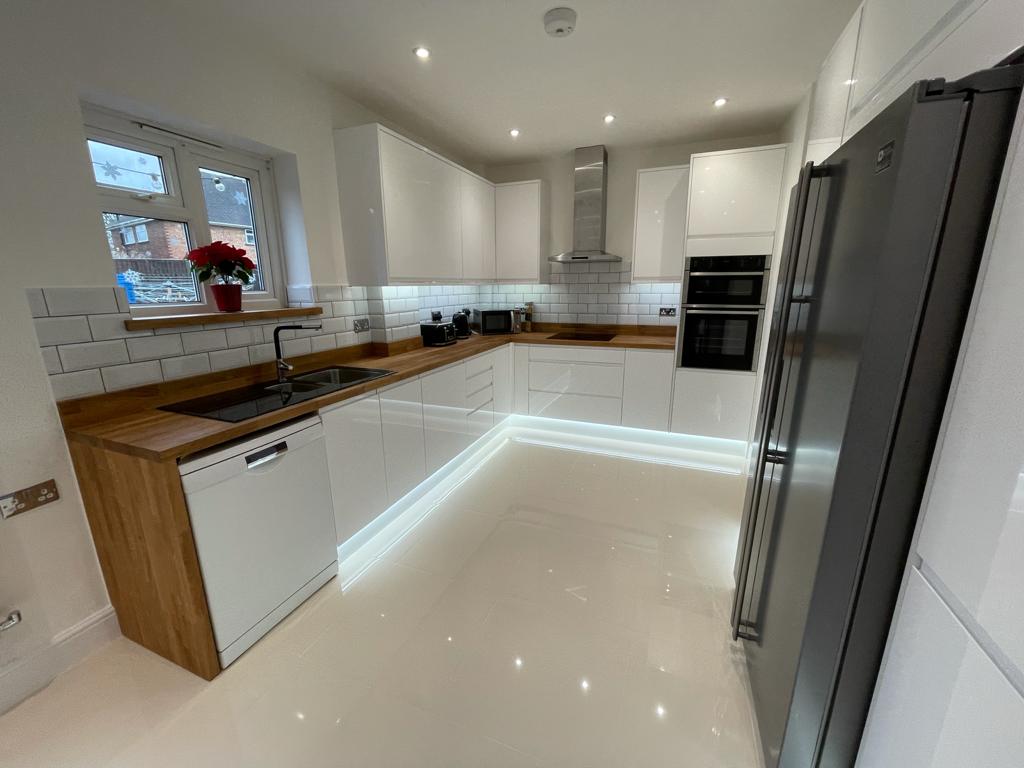
The customer wanted the old oak Shaker kitchen gone and a full new kitchen in its place: white gloss handleless units, solid wood worktops, a built-in oven and induction hob, a tall run to house their American fridge freezer, and a clean tiled floor throughout. The layout followed the supplier's kitchen plan.
The Challenge
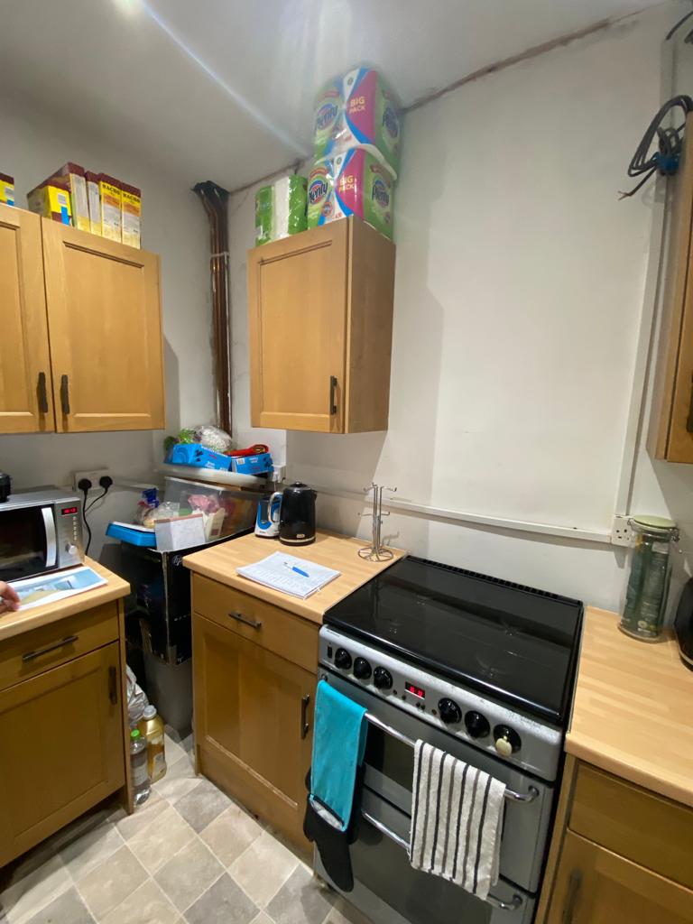
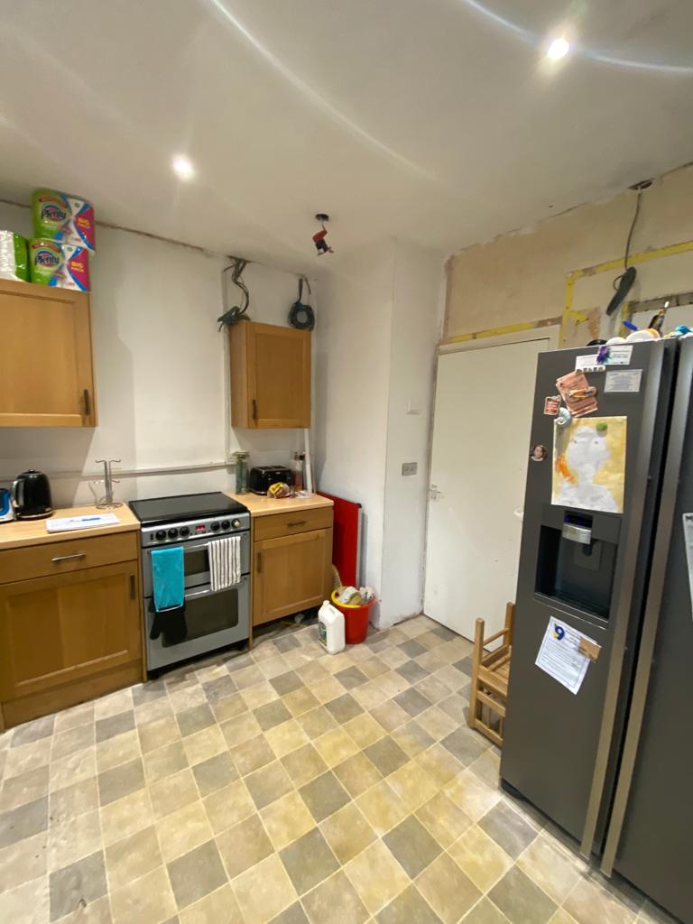
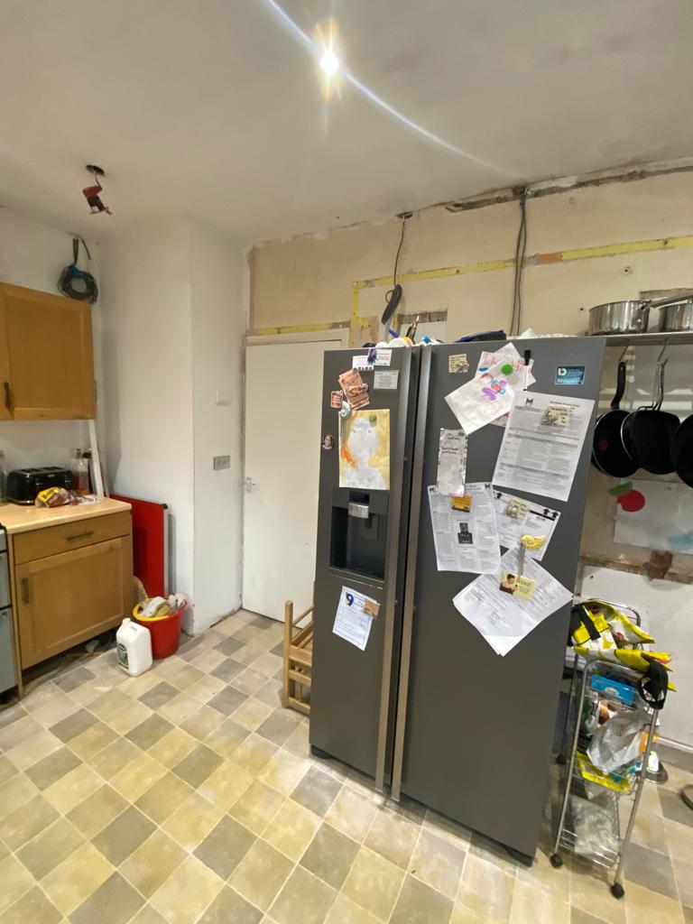
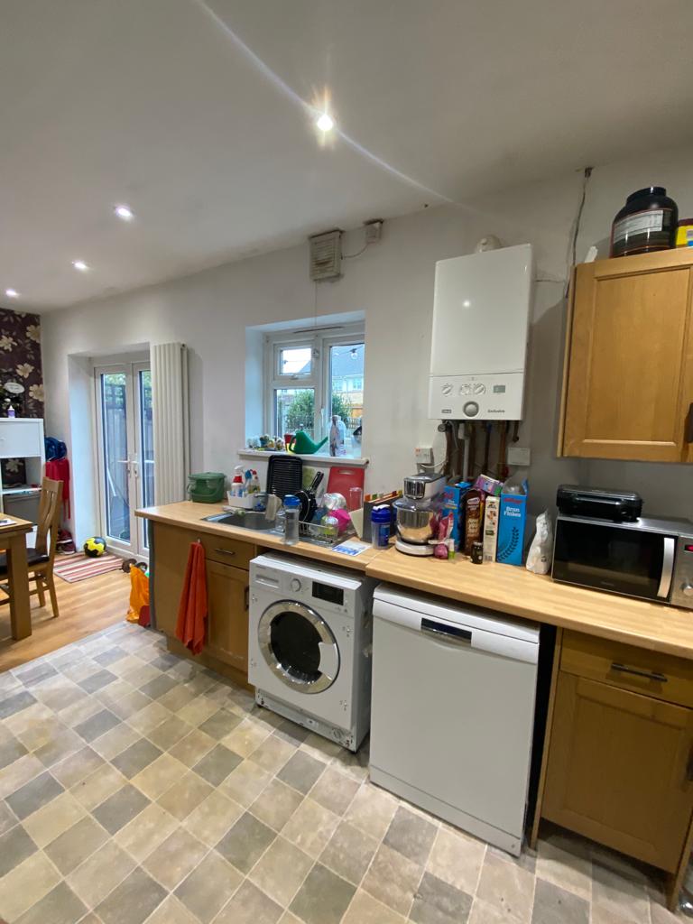
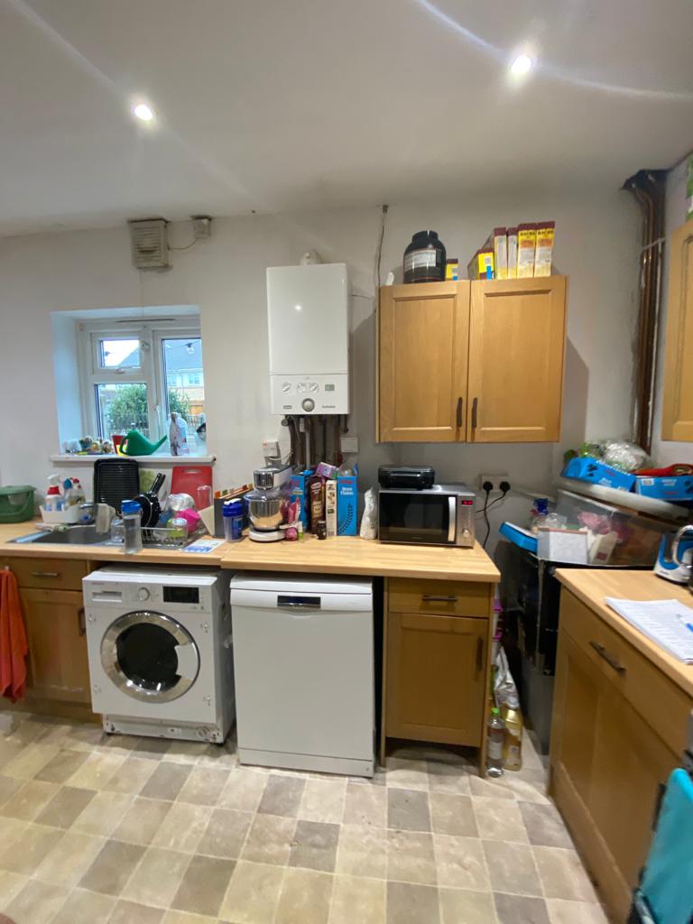
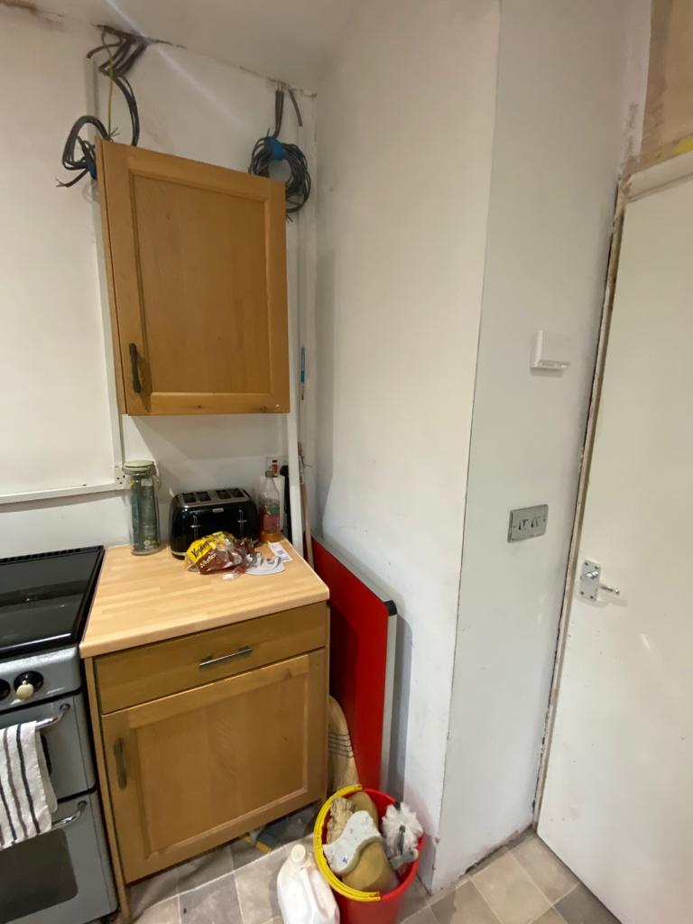
The room was already partly opened up when we arrived. New cables were hanging from the ceiling and walls, the wall above the hallway door had been stripped back to bare plaster and timber, and the radiator was off the wall. One wall was still wallpapered, the fridge wall needed plastering, and parts of the floor were raised and had to come out before anything new could go down.
What we did
Strip-out
• Protected the flooring on the access route to the kitchen.
• Removed the old units, worktops, wall tiles, flooring, window board, hallway door and frame, appliances and wall extractor.
• Stripped the wallpaper and made all electrical and plumbing connections safe.
• Checked the existing plumbing in the room for leaks and corrosion.
First fix
• Moved and adjusted the plumbing for the new appliance positions, and chased the radiator pipework into the wall.
• Installed a new electrical ring circuit for the kitchen for the new sockets and appliance spurs, plus outlets for plinth and under-unit lighting.
• Ran a new supply from the fuse board to the kitchen for the induction hob, routed above the WC, and made good.
• Prepared and plastered the wallpapered wall and the fridge wall.
• Took out the raised sections of floor and self-levelled the whole floor.
Units and fitting
• Fitted all base units, larder units, wall units and end panels to the plan.
• Fitted the solid wood worktops, and a new solid wood window board.
• Tiled and grouted the floor.
• Fitted, connected and tested all appliances, including the built-in double oven and induction hob.
• Fitted the chimney extractor, ran the ducting and boxed it in.
• Boxed in the visible pipework and under the boiler.
• Fitted and tested the sink.
Finishing
• Tiled the splashback between worktop and wall units, and under the window cill.
• Fitted the plinths, plinth lighting and under-unit lighting.
• Fitted all doors, handles and unit internals.
• Fitted a new door frame, door and architrave to the hallway, and new architrave to the lounge opening.
• Painted the walls and ceiling in 2 to 3 coats of Dulux Trade kitchen emulsion; filled, sanded and painted all woodwork in 2 to 3 coats of Dulux Trade oil-based gloss/satinwood.
• Fitted the ceiling alarm.
• Sealed everything in silicone and took away all the rubbish from the job.
The result:
Where there was a cramped-looking oak kitchen with loose cables, a stripped wall, a radiator on the floor and chequered vinyl, there is now a U-shaped white gloss handleless kitchen. Solid wood worktops wrap round with a matching window board, the splashback is white metro tile, and the oven and hob are built in. The fridge freezer sits in a tall bank of units, the pipework is boxed away, the floor is large-format gloss tile, and the plinth and under-unit lighting finish it off.
Specification & Timeline
We delivered precision across all trades
Project Timeline
Duration:
8 working days
Units:
White gloss handleless, supplied by Benchmarx
Worktops:
Solid wood, with matching window board and end panel
Splashback:
White metro tiles in brick bond
Floor:
Large-format gloss floor tiles on a self-levelled floor
Sink:
Black double bowl sink with black tap
Appliances:
Built-in double oven, induction hob, chimney extractor; fridge freezer and dishwasher housed in the new layout
Lighting:
Plinth lighting and under-unit lighting
Paint:
Dulux Trade kitchen emulsion; Dulux Trade oil-based gloss/satinwood
Materials:
The customer bought the materials; we passed on our trade discounts and advised on what to buy.
Before & After Result
Magazine-worthy transformation
Before 1
Before 2
Before 3
Before 4
Before 5
Before 6
After 1
After 2
★★★★★
“Our bathroom was completely destroyed and we thought we’d have to live with basic replacement. Paul and his team didn’t just rebuild it – they created a luxury bathroom beyond our dreams. The herringbone tiling is absolutely perfect, the terrazzo flooring is stunning, and every detail has been executed flawlessly. We now have the most beautiful bathroom and it’s become our personal spa retreat.”
Verified Customer – London


Instant feedback to build better Products
At vero eos et accusamus et iusto odio dignissimos ducimus qui blanditiis praesentium voluptatum deleniti atque corrupti quos dolores et quas molestias excepturi sint occaecati cupiditate non provident similique sunt
- Connect with leads with zero hassle.
- Take quick payments direct from meetings
- 07706 088000
- SDLPKB@mail.com
- www.sdlpkb.co.uk
- Serving London & Surrounding Counties
367+ Five-Star Reviews
10+ Years Experience
100% Project Completion
£250 Referral Scheme
London
Hertfordshire & Essex
Surrey & Sussex
Kent & Buckinghamshire
Want a Kitchen Renovation Like This?
From complete kitchen renovations to bespoke upgrades, Paul’s expertise delivers beautiful, practical results that exceed expectations. Whether you need a full kitchen transformation, new units and worktops, or premium finishing, we have the capability and skilled tradespeople to bring your vision to life.
SDL PKB Kitchen Renovation Promise
Complete Kitchen Renovations • Bespoke Kitchens • Worktops & Units • Plumbing & Electrical • Tiling & Flooring • Premium Finishes • Personalised Project Management