
Frinton Home Renovation
Full renovation of a four-bed Frinton house
2 months
Premium
5⭐
Four-bed house in Frinton-on-Sea: renovated top to bottom in about two months
A four-bedroom house in Frinton-on-Sea that was dated in every room: small separate rooms downstairs with brick arches, an old kitchen, floral wallpaper and dado rails, Artex ceilings, a wrought-iron staircase and a cramped en-suite behind an archway. The aim was a light, modern, open-plan home, finished to the same standard throughout.
The Challenge
It was a whole-house job, done in about two months. Downstairs was split into separate rooms, so the layout had to change before anything else could happen. The old en-suite was squeezed in behind an arch in the main bedroom, the stairwell runs the full height of the house, and one upstairs room had a long crack down the wall by the radiator.
What we did
Strip-out
– Took out the old kitchen, the en-suite, the carpets, the brick arches and the fireplace.
– Stripped the wallpaper and borders and took off the dado rails.
Layout
– Opened the ground floor up into one open-plan kitchen, dining and living space.
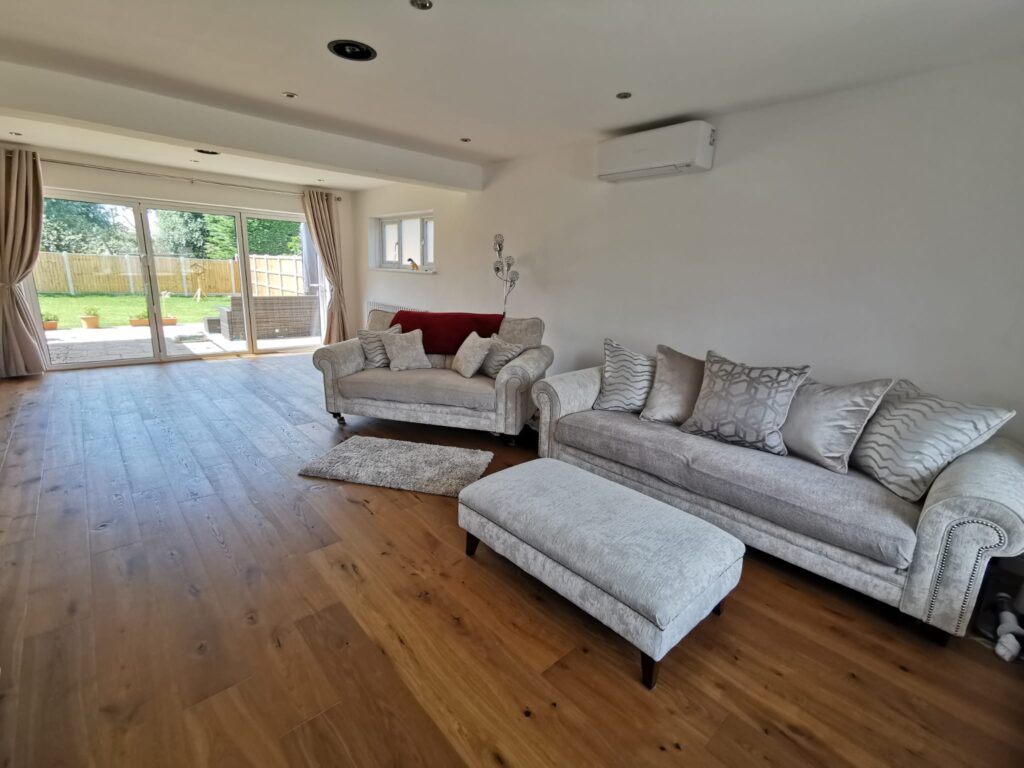
– Fitted bifold doors from the living area out to the garden.
– Built a new en-suite off the main bedroom and squared off the old archway into a doorway.
First fix
– New lighting throughout, with downlights in every room. Electrics signed off on completion by our electrical subcontractor.
– New column radiators.
Fitting
– Kitchen: shaker-style units, tall housing with built-in ovens, wood worktops.
– En-suite: walk-in shower with a black-framed grid screen, stone-effect feature wall, large grey floor tiles, wall-hung toilet, basin on a black-framed vanity, LED mirror and LED strip lighting.
– Staircase: the wrought-iron balustrade replaced with glass panels, oak handrails and white newel posts, with panelling under the stairs.
– New white internal doors and architraves, including glazed four-panel doors downstairs.
– Oak plank flooring downstairs and in the study; new carpet on the stairs, the landing and in the bedrooms.
Finishing
– Filled and made good, including the crack in the upstairs room.
– Painted ceilings, walls and all woodwork throughout.
The result:
Downstairs is now one open-plan space running from the front bay window to bifold doors onto the garden, with the kitchen and dining area alongside. The hall and staircase are light and open with glass and oak in place of the wrought iron. The main bedroom has a proper walk-in shower room, and every room has smooth ceilings, plain white walls and new floors.
Specification & Timeline
We delivered precision across all trades
Project Timeline
Duration:
About two months
Scope:
full renovation carried out by SDL PKB, with electrics signed off by our electrical subcontractor.
Kitchen:
shaker-style units, wood worktops, built-in ovens.
En-suite:
walk-in shower, black-framed grid screen, stone-effect tiles, wall-hung toilet.
Staircase:
Glass balustrade, oak handrails.
Floors:
oak plank downstairs and in the study, carpet upstairs.
Decoration:
white throughout.
Materials:
The customer bought the materials; we passed on our trade discounts and advised on what to buy.
Before & After Result
Magazine-worthy transformation
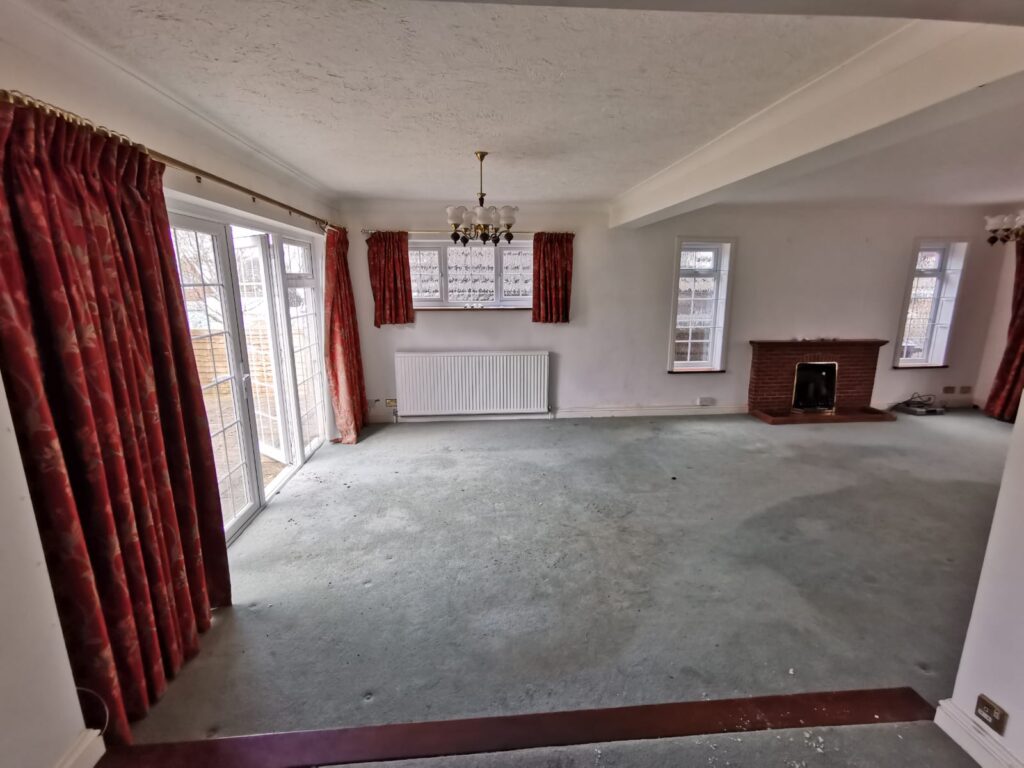
Living room before. Artex ceiling, heavy red curtains, French doors, brick fireplace, stained green carpet.
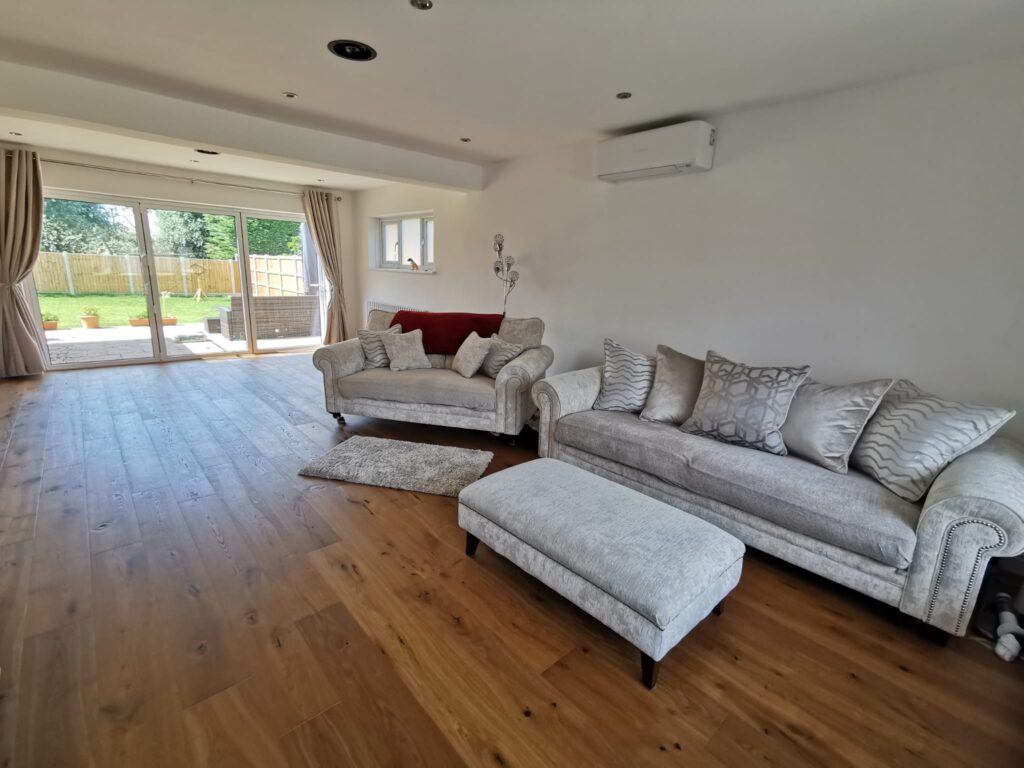
Same end of the room after. Bifold doors, oak floor, smooth ceiling and beam, white walls.
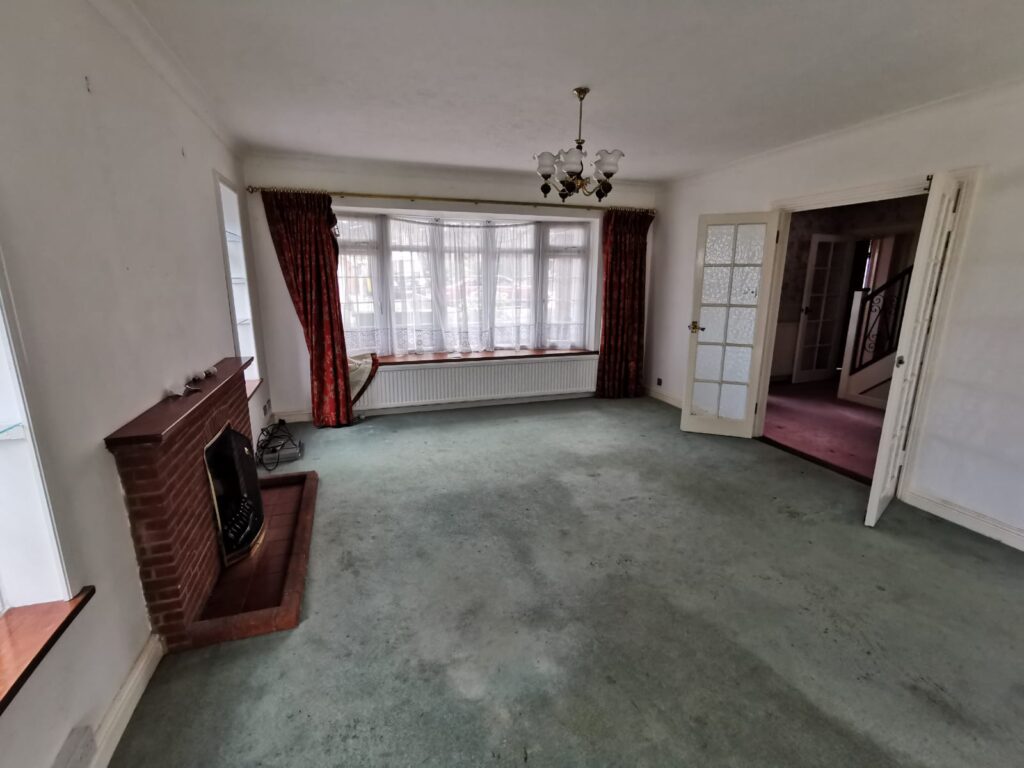
Front of the living room before. Bay window with nets and red curtains, brick fireplace, Artex ceiling.
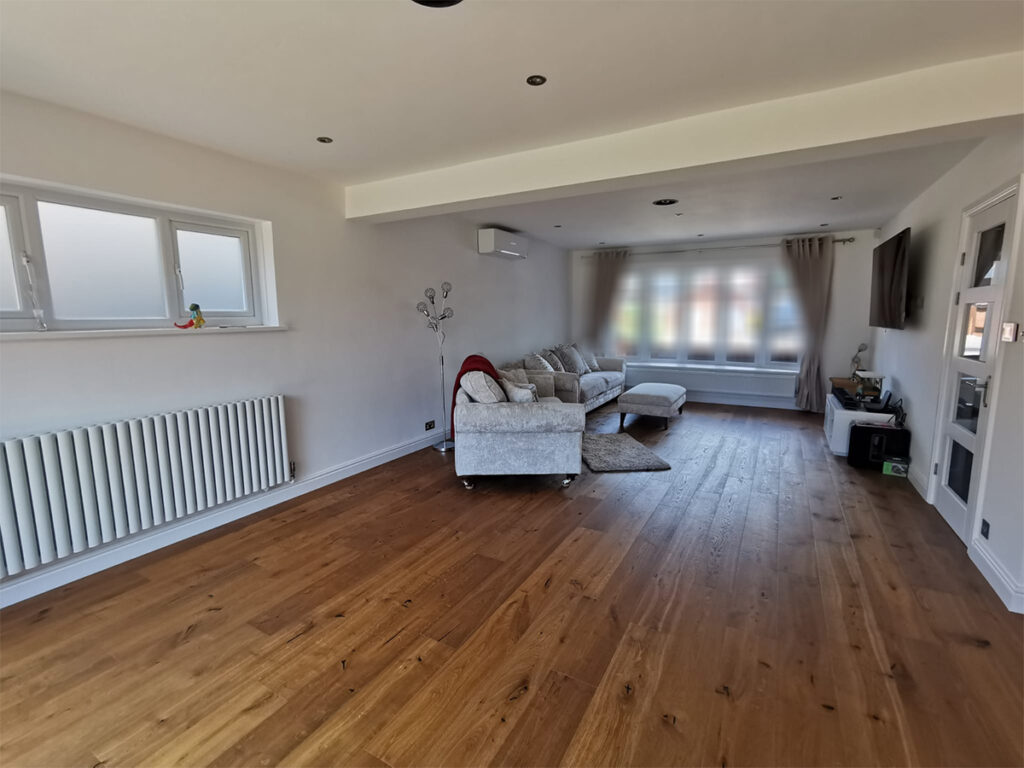
Front of the living area after. Fireplace gone, column radiator, downlights, oak floor, glazed door to the hall.
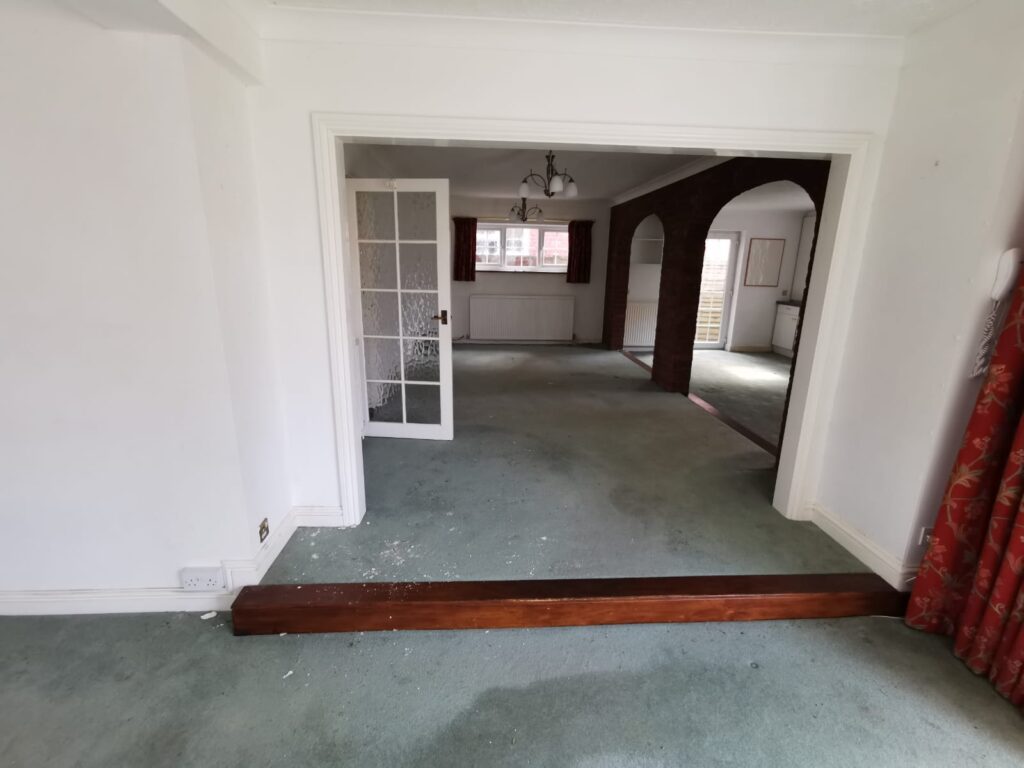
Looking through to the old dining room and kitchen before. Brick arches, Artex, separate small rooms.
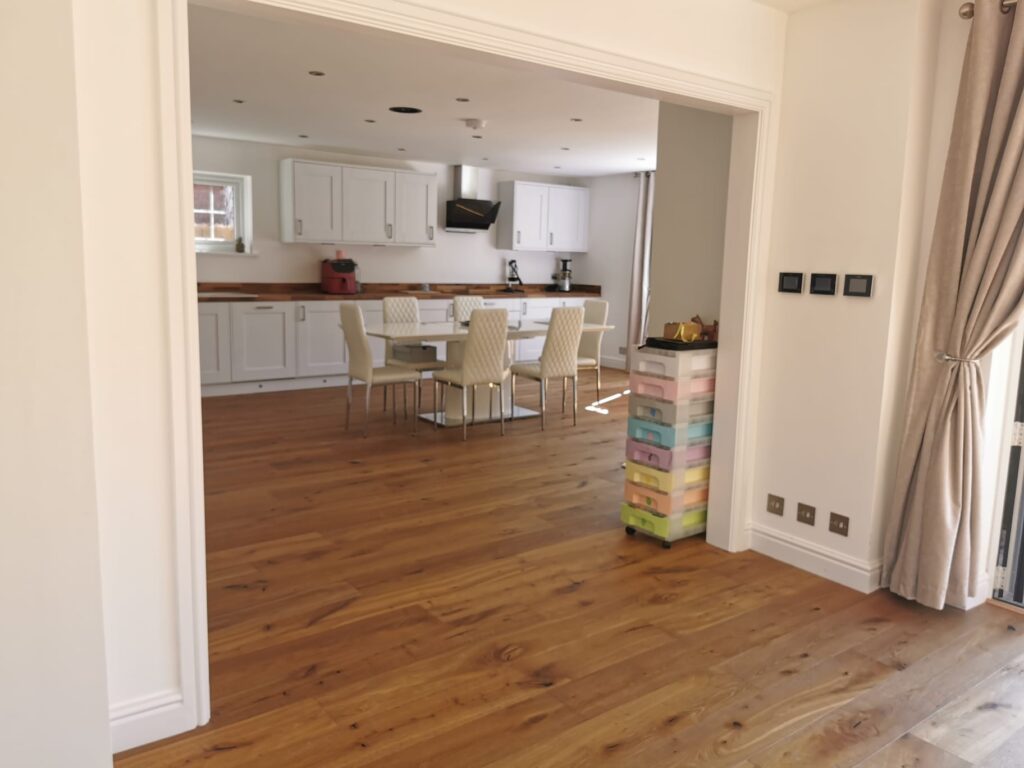
Same opening after. The ground floor opened up into one kitchen and dining space.
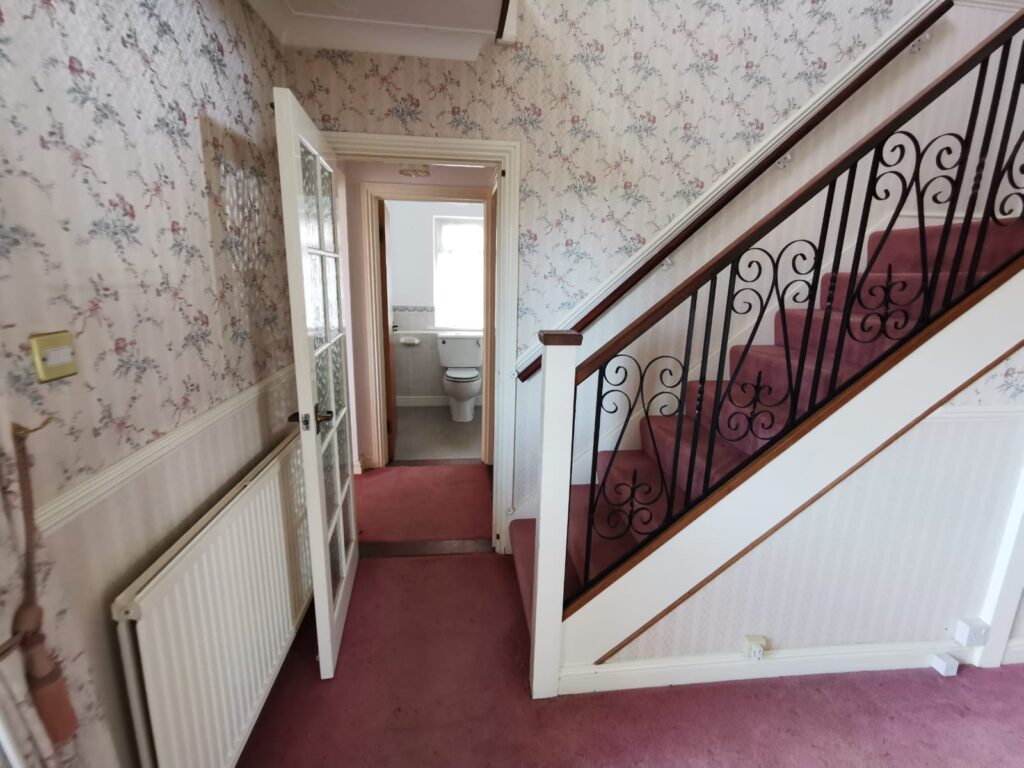
Hall before. Floral paper, dado rail, Artex, dark handrail with wrought-iron spindles, pink carpet.
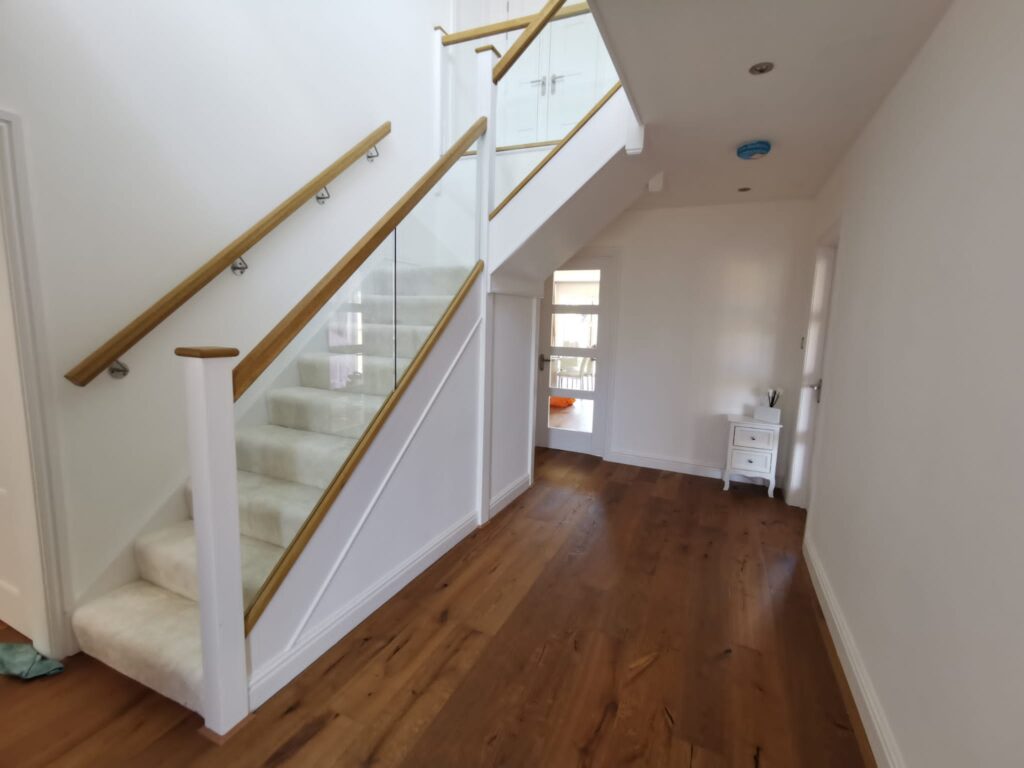
Hall after. Glass balustrade, oak handrails, panelled understairs, oak floor, white walls and woodwork.
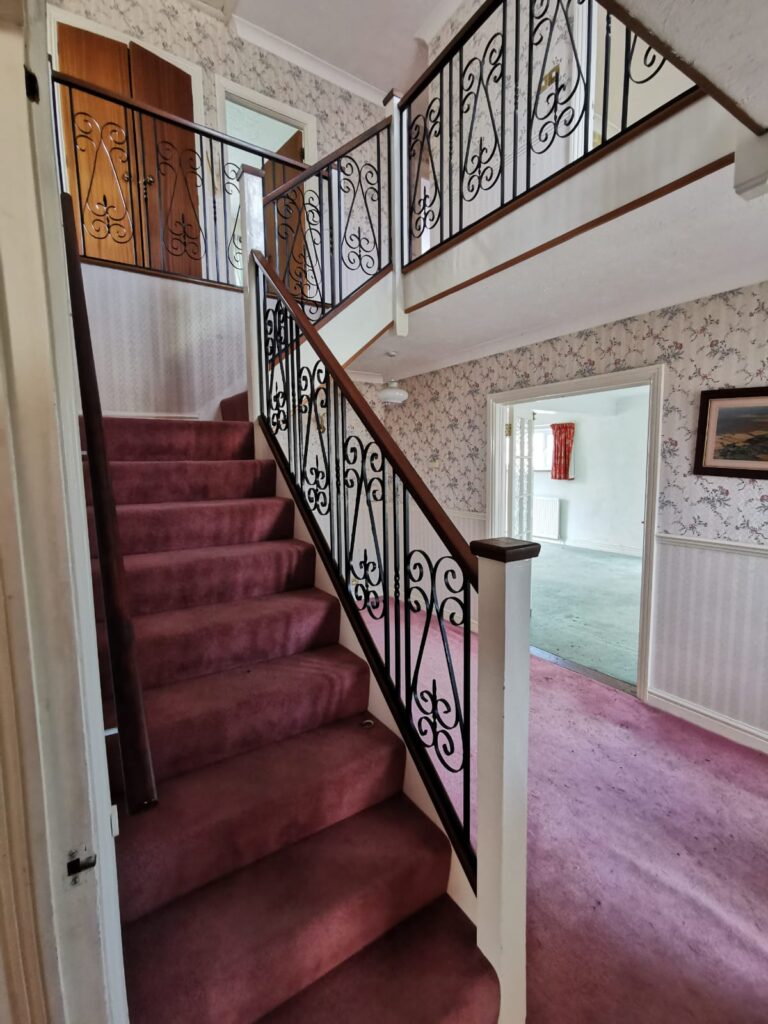
Stairs from the bottom, before. Wrought-iron spindles, dark wood, papered stairwell.
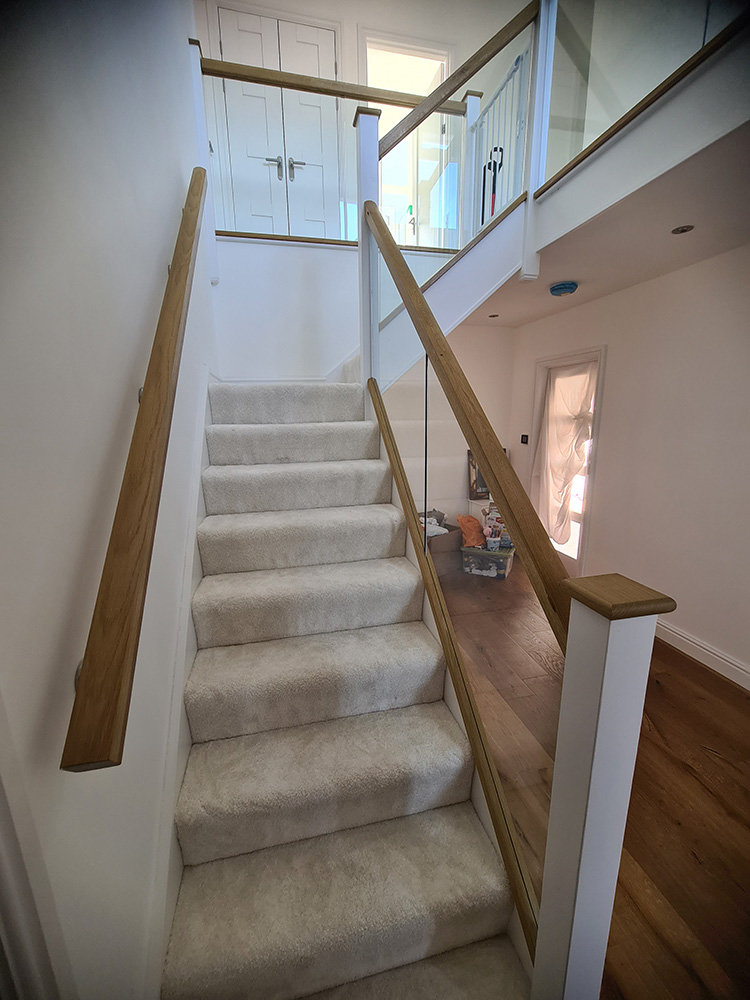
Stairs from the bottom, after. Glass panels, oak handrails, carpet runner, white stairwell.
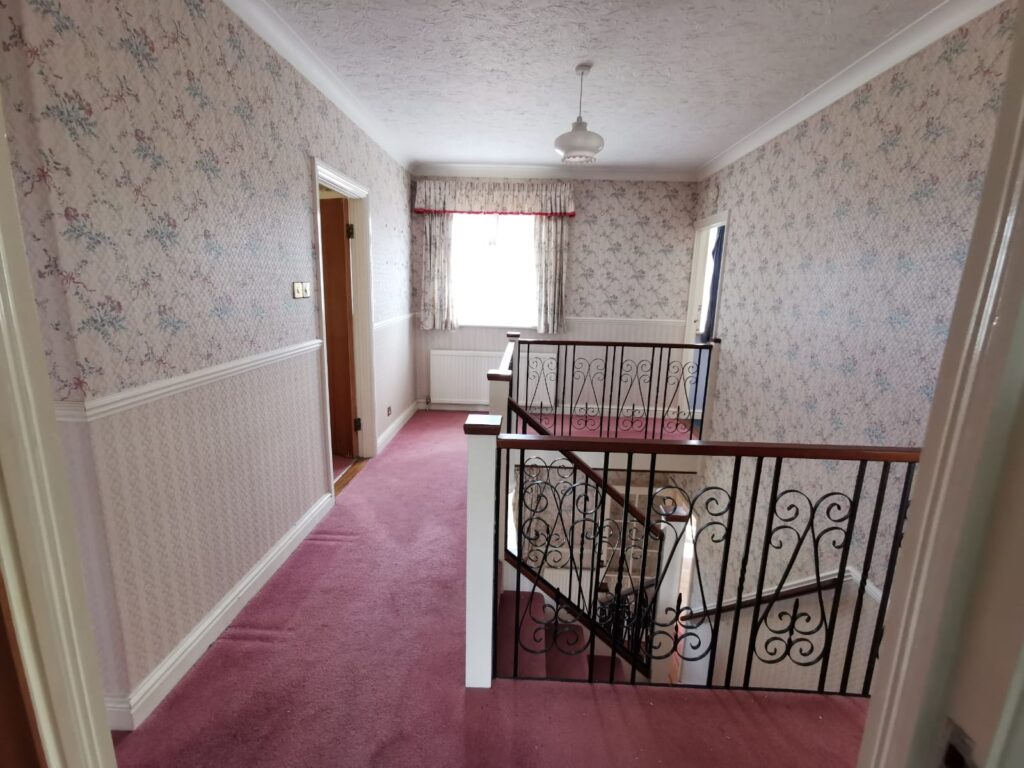
Landing before. Floral paper, dado, wrought-iron balustrade, Artex.
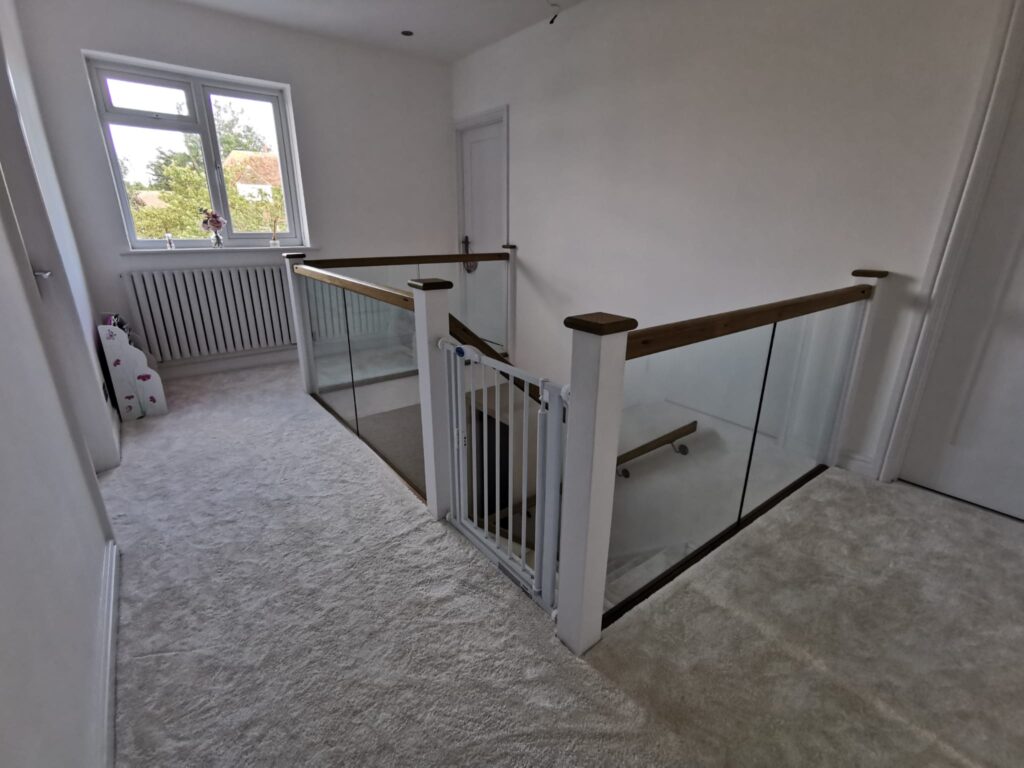
Landing after. Glass balustrade, column radiator, carpet, white walls and doors.
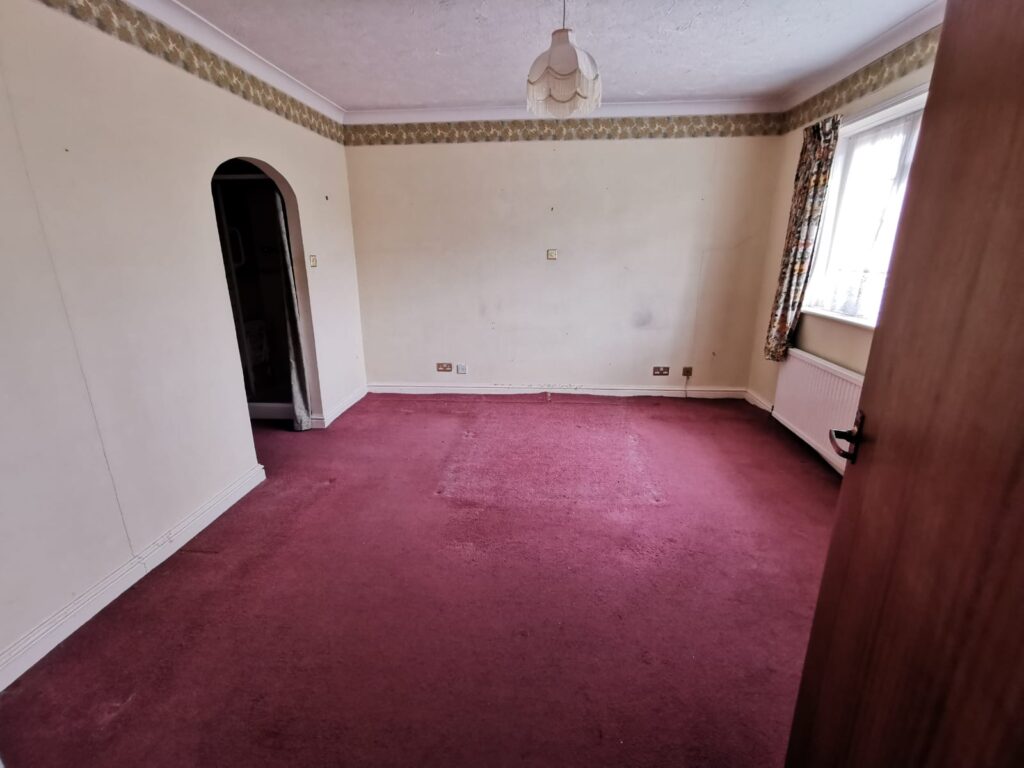
Main bedroom before. Patterned border, Artex, maroon carpet, arched opening to the old en-suite.
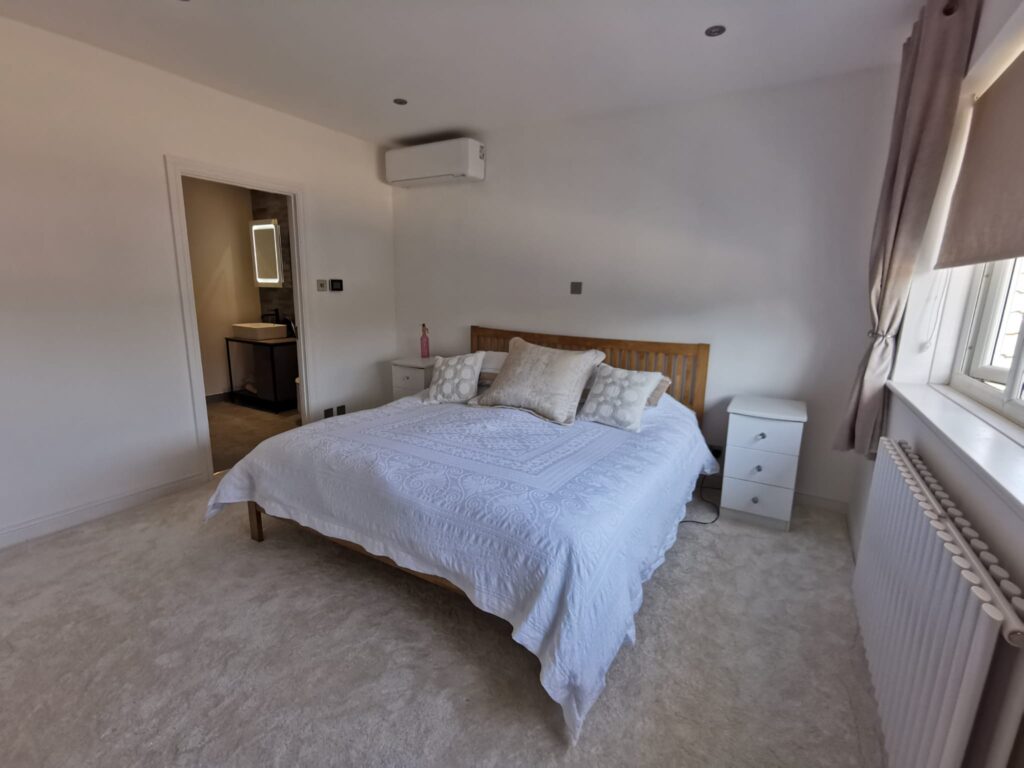
Main bedroom after. Squared-off doorway to the new en-suite, downlights, column radiator, carpet.
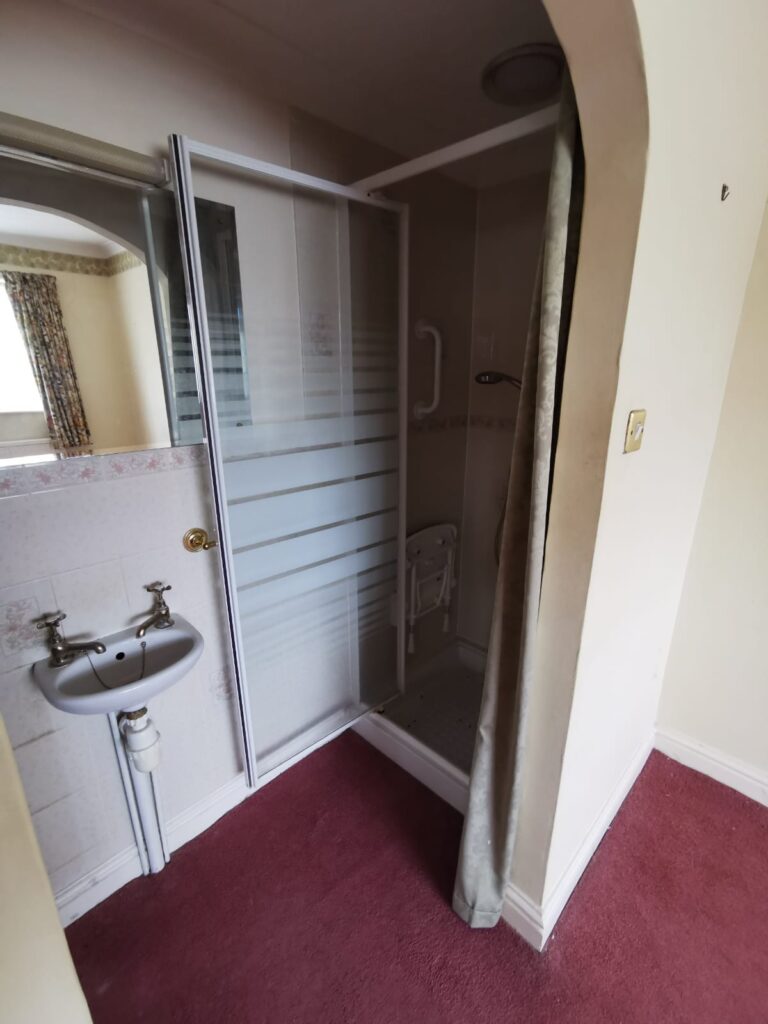
Old en-suite before. Small basin, shower cubicle with a curtain across the arch.
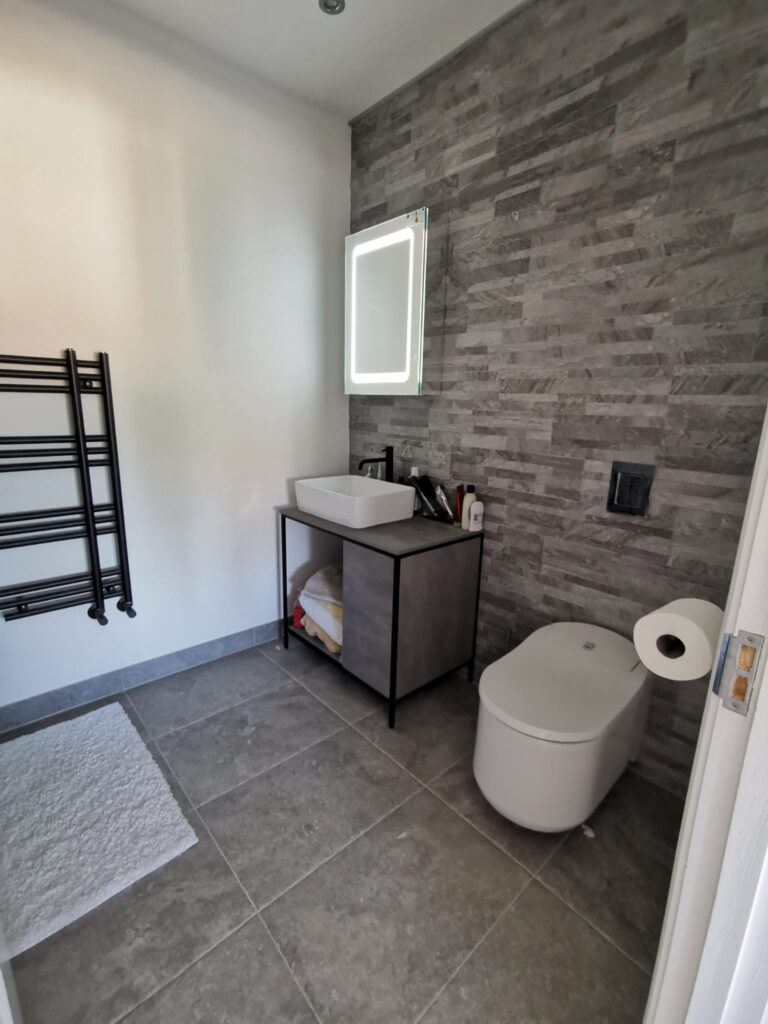
New en-suite. Stone-effect feature wall, large grey floor tiles, wall-hung toilet, vanity on a black frame, LED mirror.
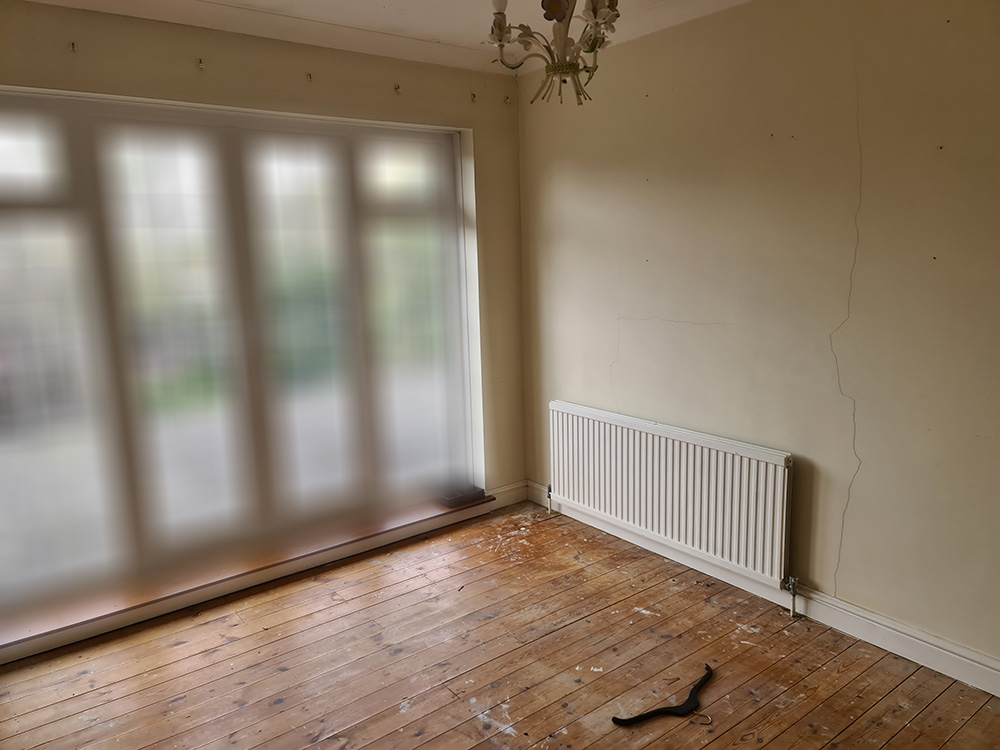
Upstairs room with French doors before. Long crack down the wall by the radiator, bare boards.
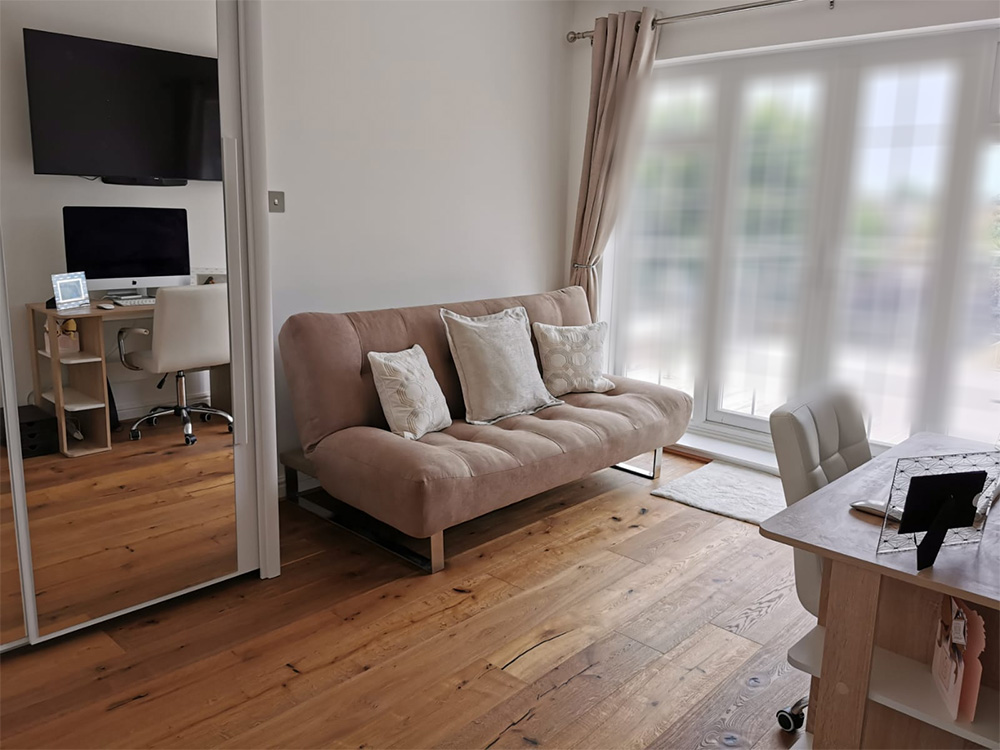
Same room after, now a study. Crack made good, oak floor, balcony with glass balustrade outside.
Want to Transform Your Home Like This?
From complete home renovations to modern upgrades, we bring your vision to life with exceptional craftsmanship and attention to detail. Whether you're planning a full home makeover, a kitchen renovation, or a stylish living space upgrade, our team delivers quality results tailored to your needs.
SDL PKB Home Renovation Promise
Structural Expertise • Premium Finishes • Skilled Craftspeople • Personal Project Management • Quality Guaranteed