
Canning Town Bathrooms
Two Tired Bathrooms Refitted as Modern Shower Rooms
3 weeks
Premium
5⭐
Two Bathrooms in Canning Town Stripped Out and Refitted as Shower Rooms
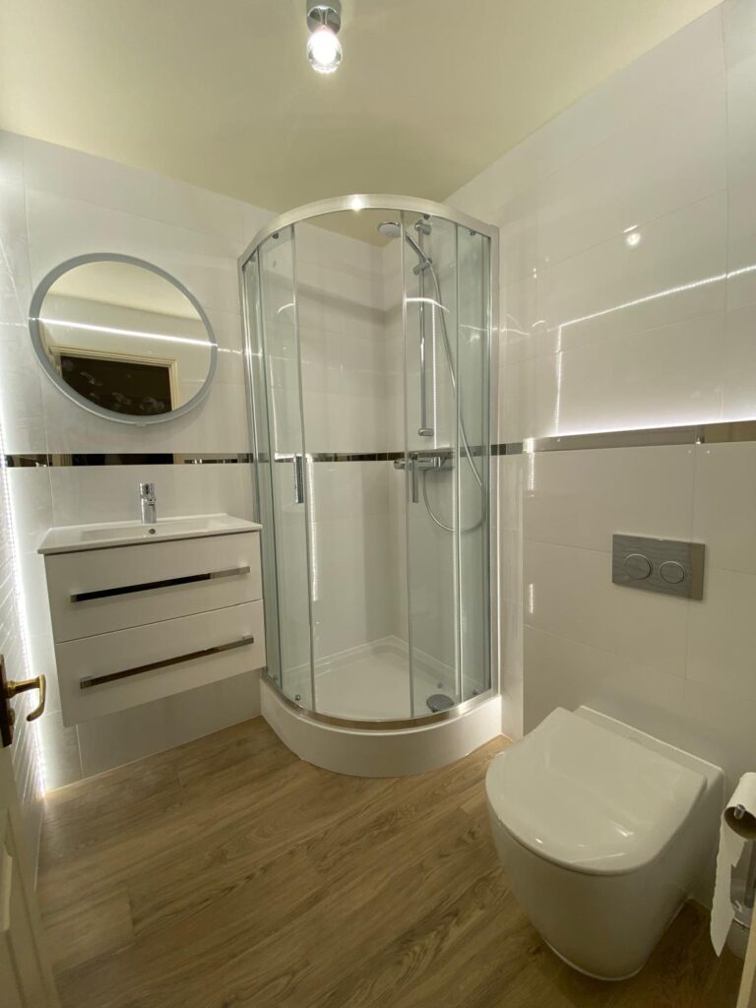
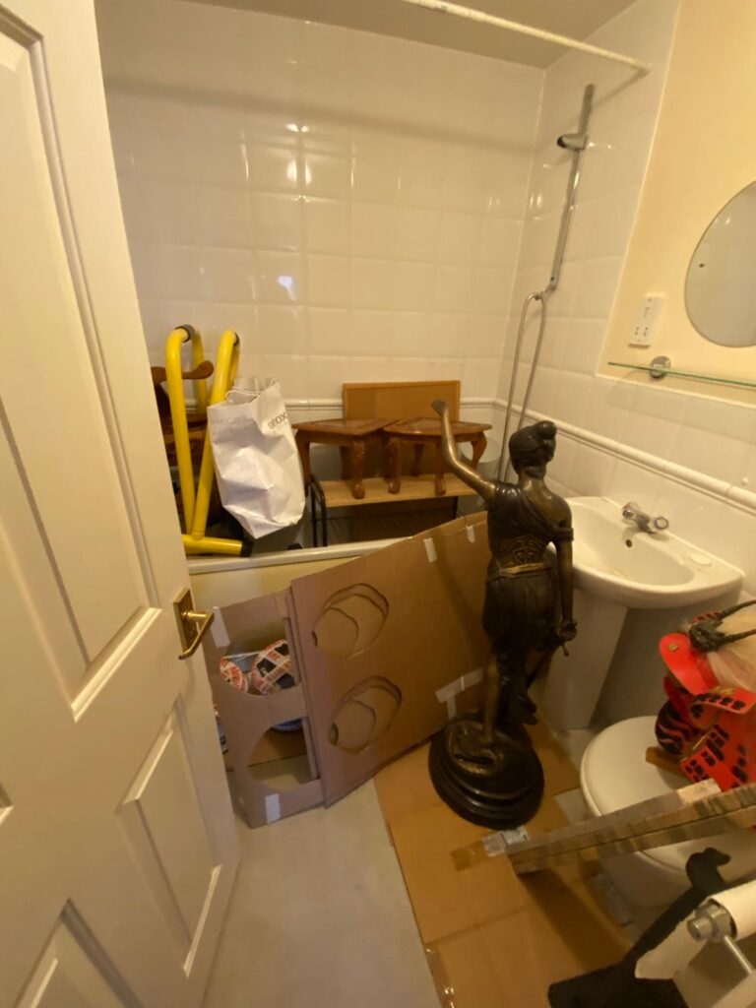
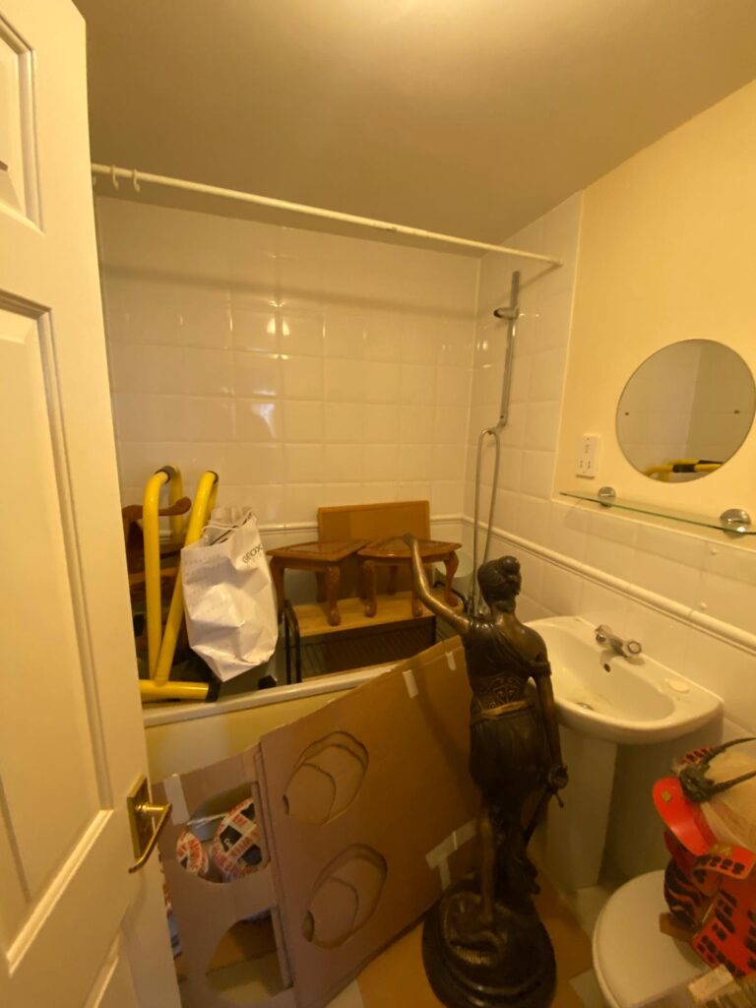
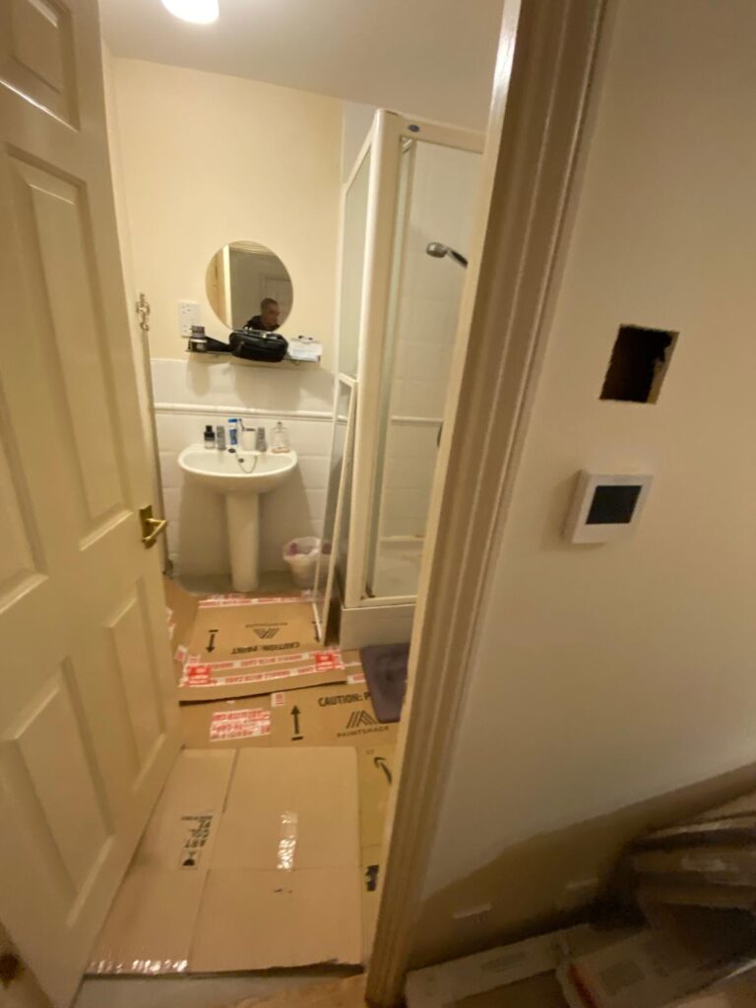
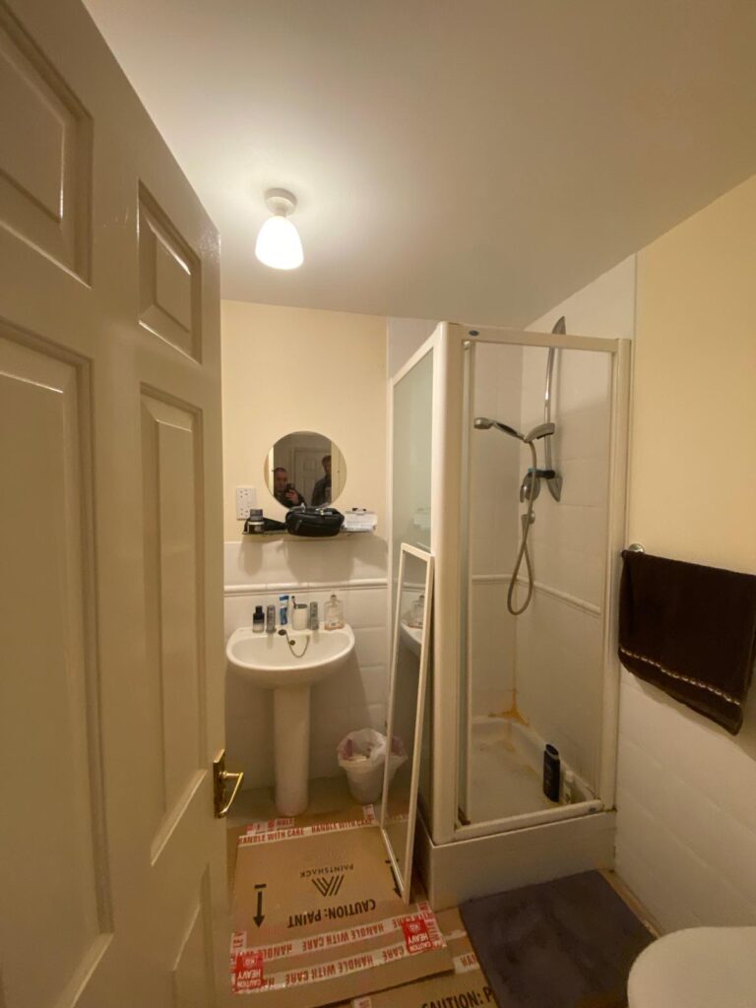
The customer wanted both bathrooms in the house taken back to bare walls and refitted as shower rooms. In one, the old framed shower cubicle came out. In the other, the bath came out and a shower went in, with the basin moved to a new spot. Both rooms were to get a wall-hung vanity, a WC with a concealed cistern, full-height tiles, an illuminated mirror and LED strip lighting on its own switch.
The Challenge
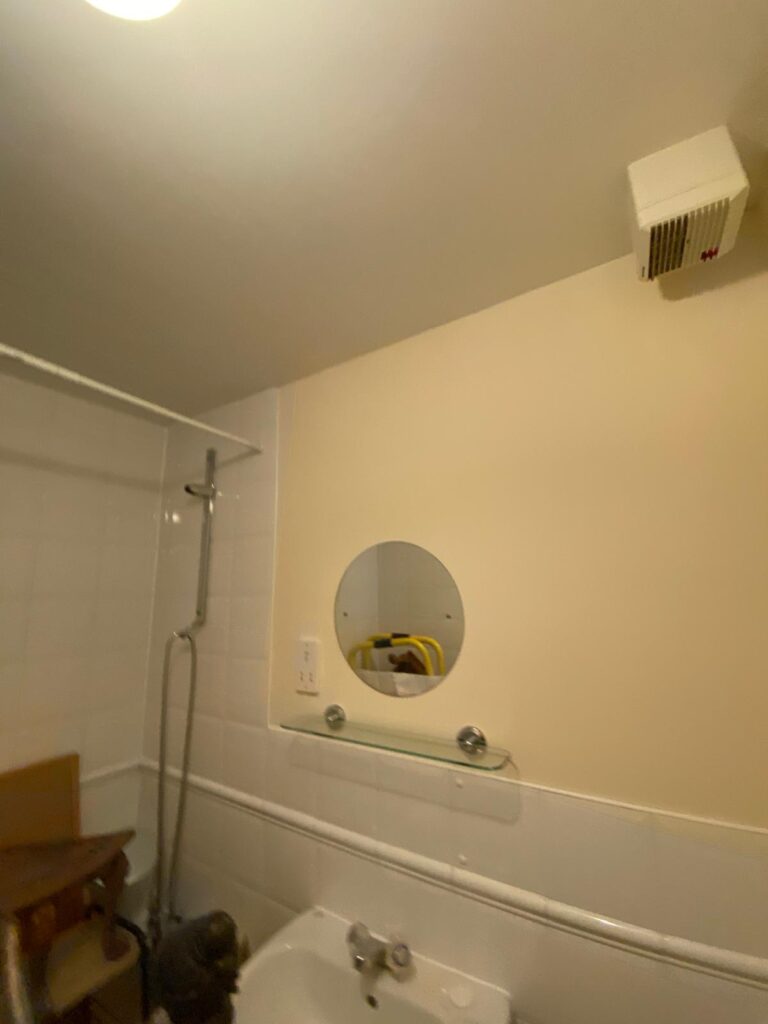
– A leak behind the tiles. There was mouldy plasterboard behind the old tiles, and the rust staining down the old shower tray shows water had been sitting where it shouldn’t. We cut out the mouldy and damaged board and fixed the cause of the leak before anything new went on the walls.
– Protecting underfloor heating laid by others. New underfloor heating had already been laid in both rooms before we started, so we kept both floors covered with temporary protection throughout the strip-out and first fix.
– Moving the basin. In the room that lost its bath, the basin moved to a new position, so the supply and waste pipework was re-run and hidden in the wall.
What we did
Protection and strip-out
– Laid floor protection in the hallway and bedroom, and temporary protection over the new underfloor heating in both rooms.
– Removed the shower enclosure (room 1) and the bath (room 2), the old shower valves and taps, basins, WCs, mirrors, shaver sockets, extractor fans and wall heaters.
– Took off the wall tiles, then cut out the mouldy plasterboard and any board damaged when the tiles came off.
– Capped off pipes, made the electrical connections safe, and removed all waste from site with a licensed waste carrier.
First fix
– Fixed the cause of the leak behind the old tiles.
– Ran new supply pipework for a standard 150mm-centres bar mixer shower valve in each room.
– Ran new pipework to the basins and WCs, including the supply to the cistern in each concealed WC frame, and hid it in the walls.
– Fitted ply behind where each wall-hung vanity was going, so the wall would take the weight.
– Ran new power for the LED strips, a new 2-gang switch outside each room so the strips can be switched on their own, and moved the shaver-socket supply up to power the illuminated mirror above each basin.
– Boarded the walls in cement-based tile backer board and built the boxing around each WC frame to the agreed plan.
– Repaired or refitted the plasterboard ceilings.
Tanking and tiling
– Fitted the shower trays and wastes.
– Tanked the walls around each shower, taking the membrane down to the edges of the tray for a watertight seal.
– Tiled the walls full height and tiled the floors to the tiling plan, then grouted walls and floors.
Fitting and finishing
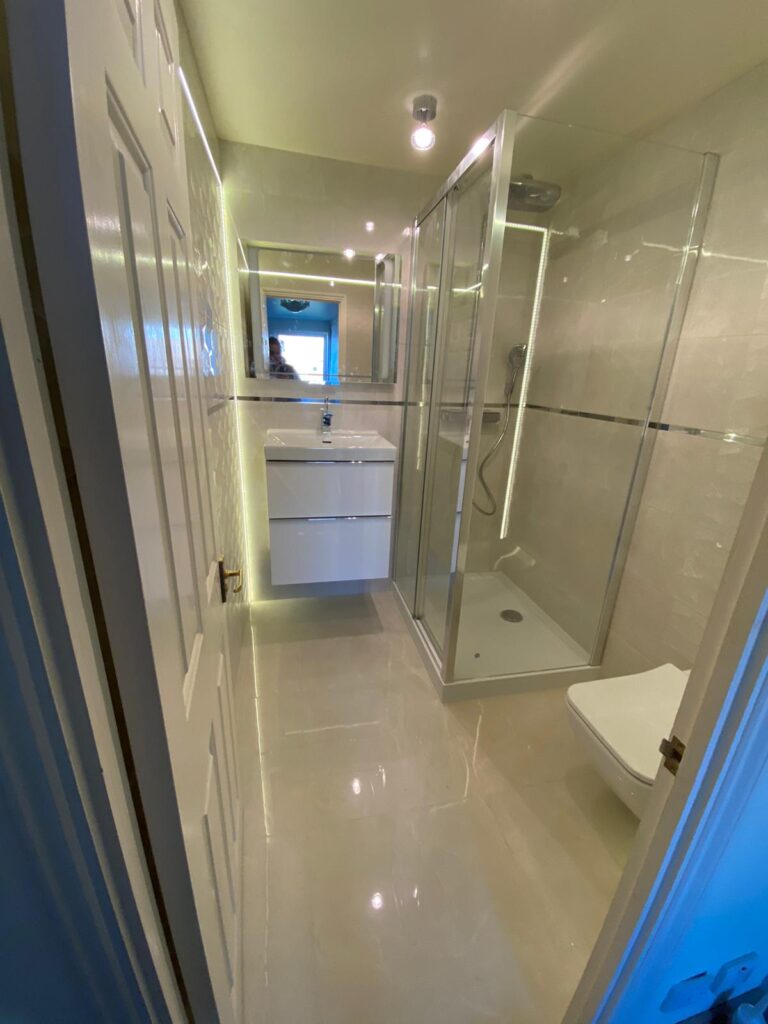
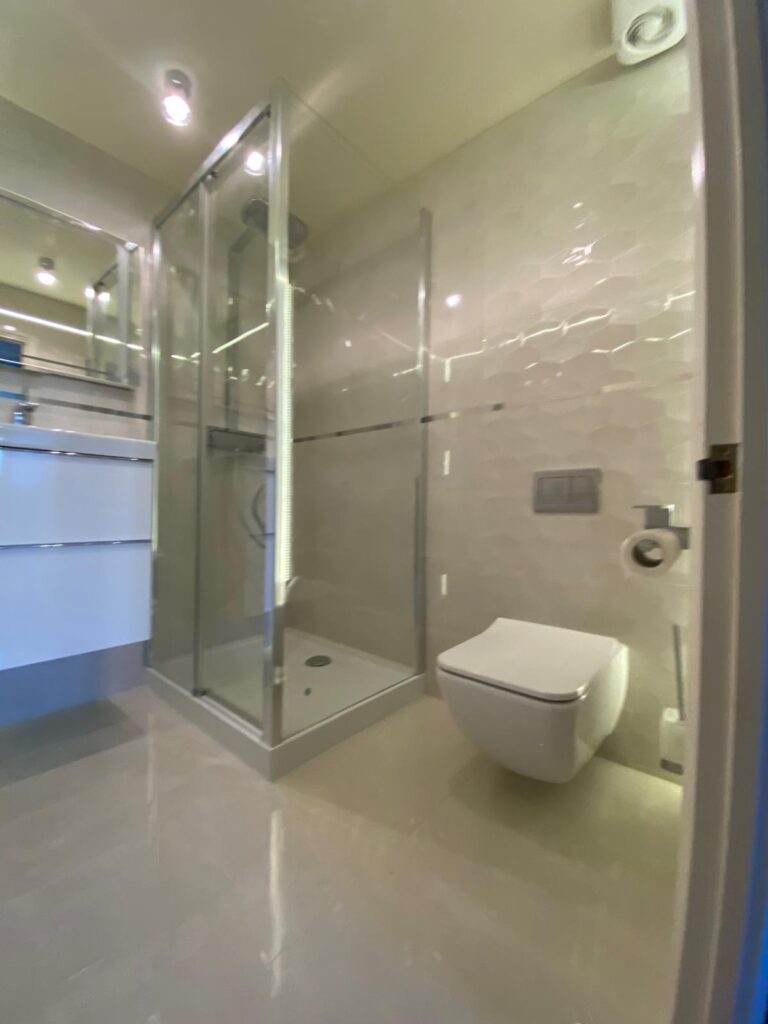
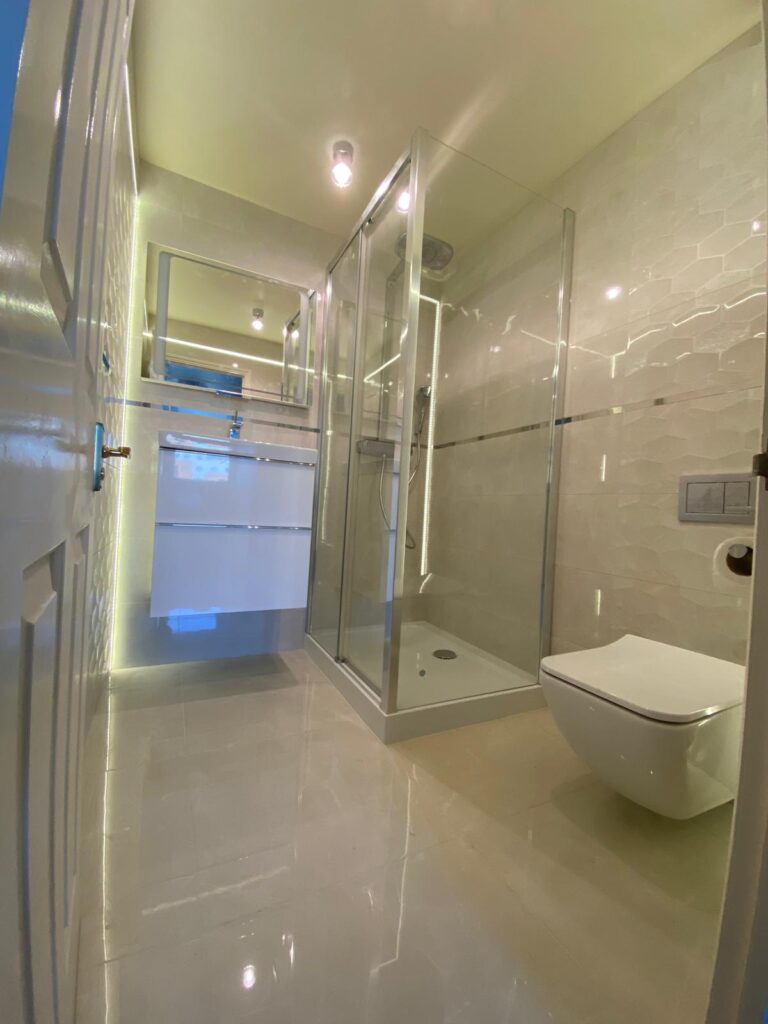
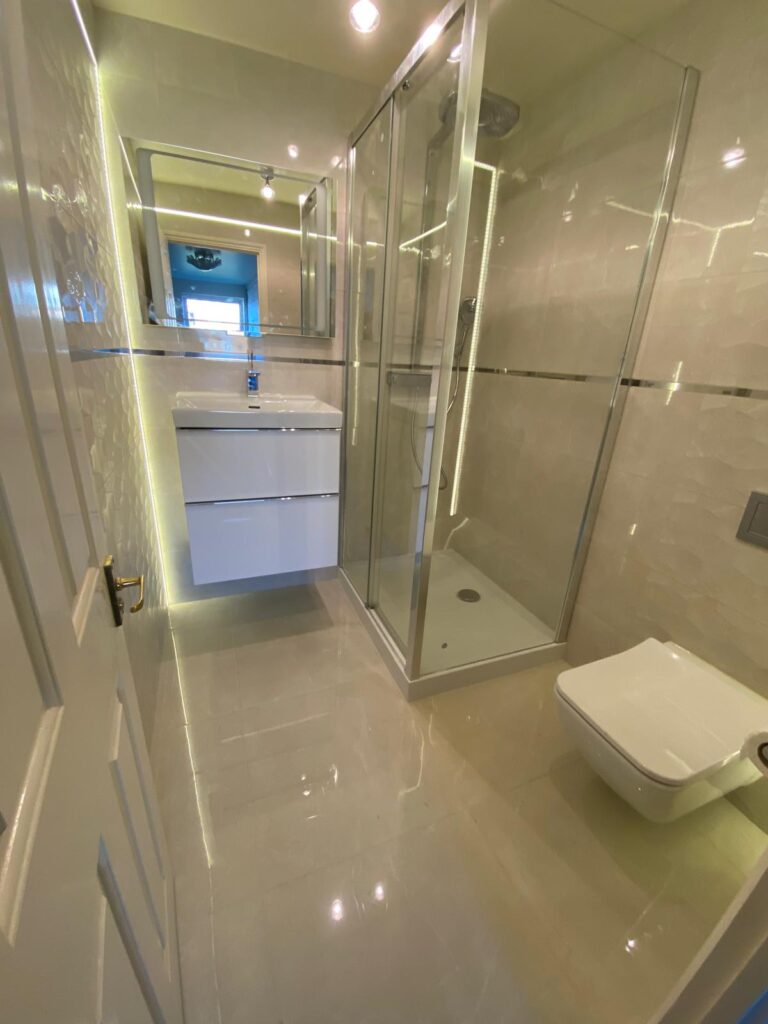
– Fitted the shower enclosures, WC pans, wall-hung vanities and illuminated mirrors.
– Fitted the LED strips in diffusers.
– Fitted new IP-rated ceiling lights (one in room 1, two in room 2) and new extractor fans.
– Painted the ceilings in bathroom paint, and painted the doors and frames on the inside.
The result:
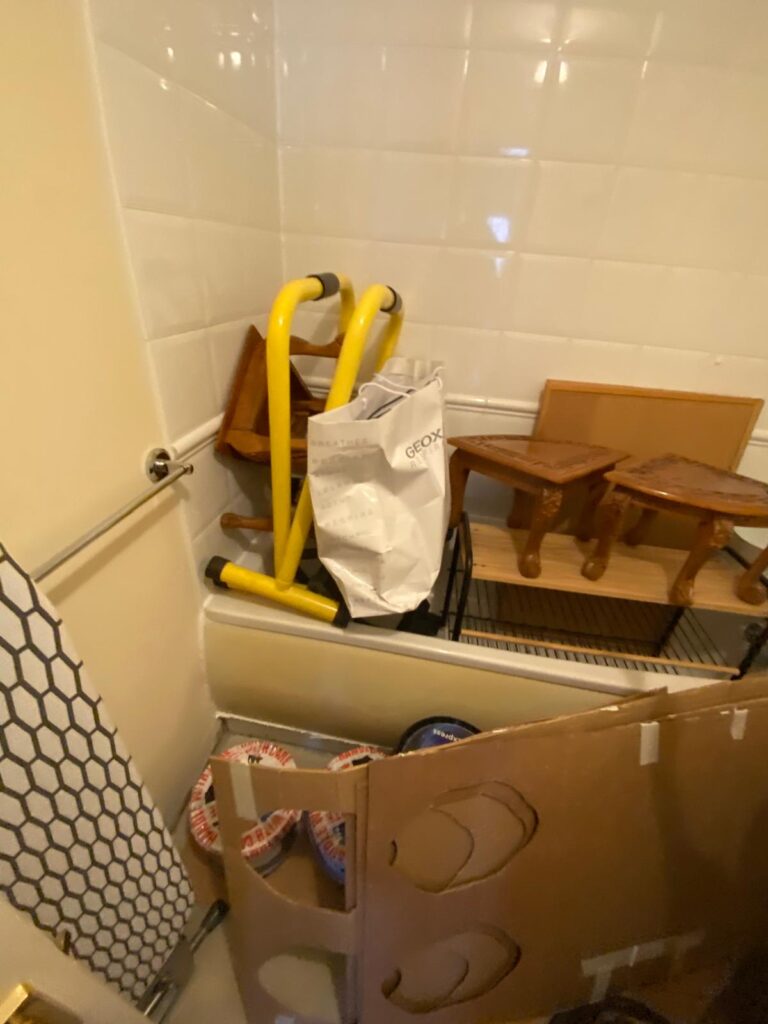
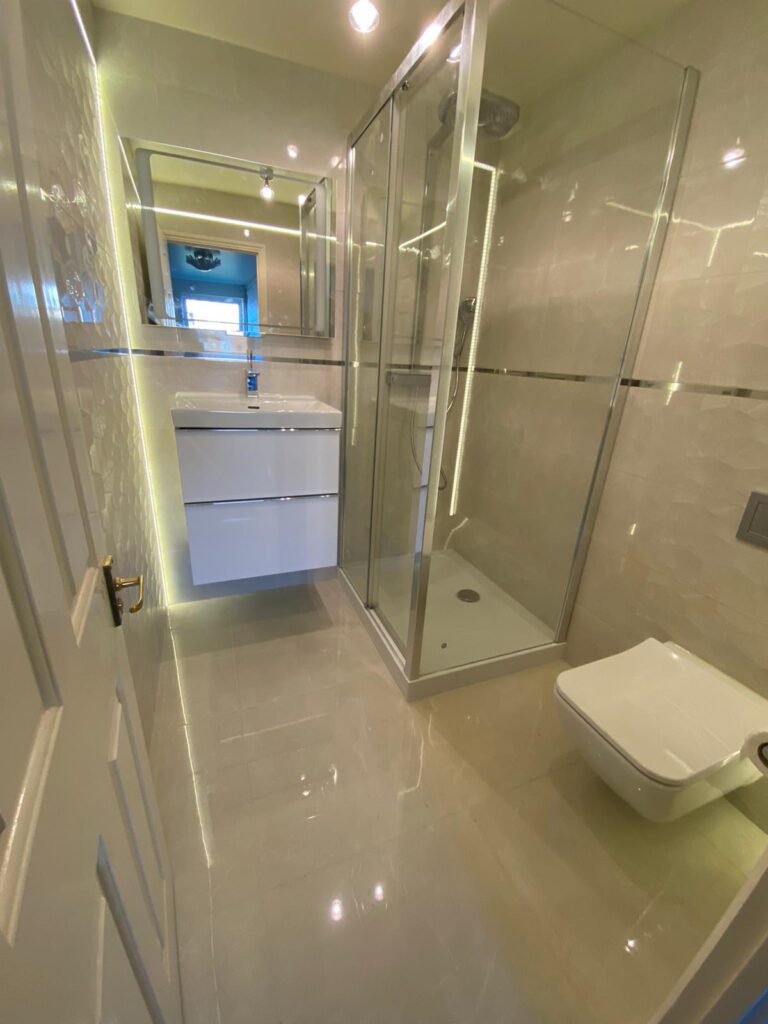
Two rooms that were dated, stained and being used for storage are now working shower rooms.
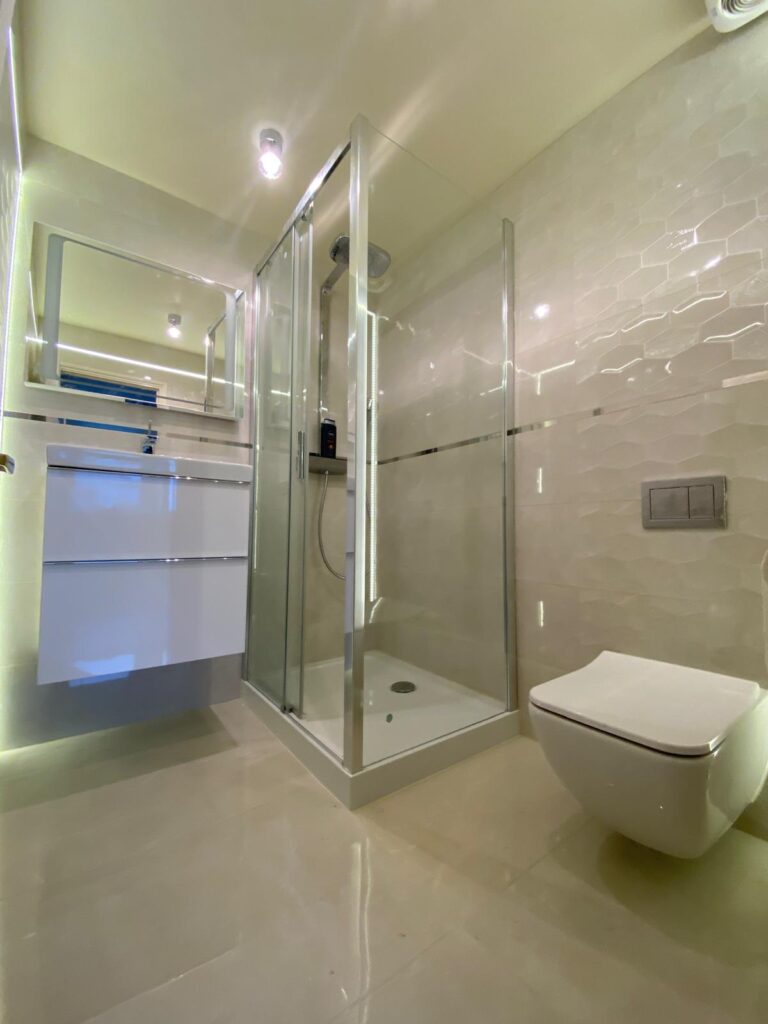
The cream room has large polished cream floor tiles, a 3D hexagon feature wall, a chrome strip running round the room, a rectangular sliding shower enclosure, a floating white gloss vanity, a wall-hung WC and LED strips running up the corners.
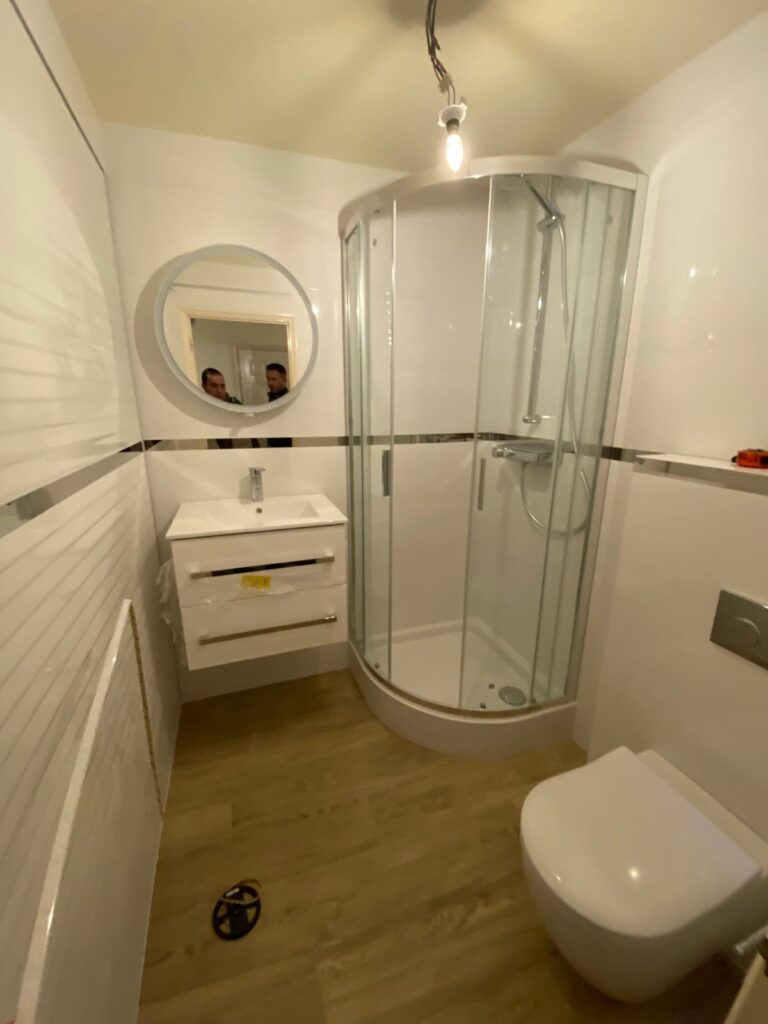
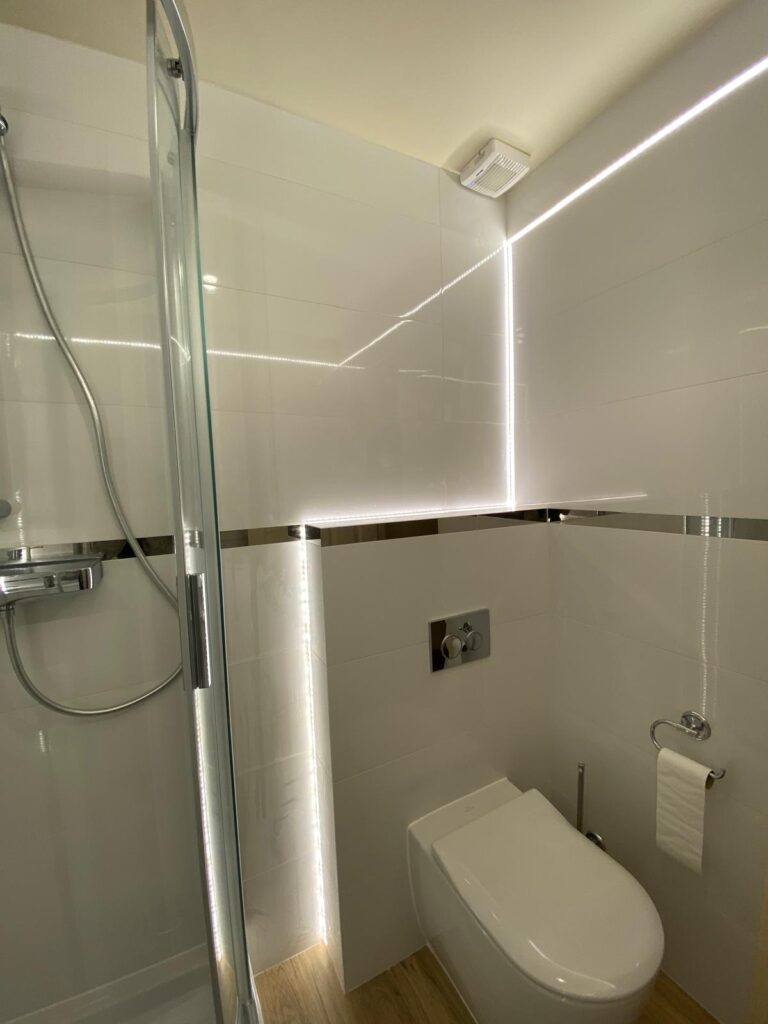
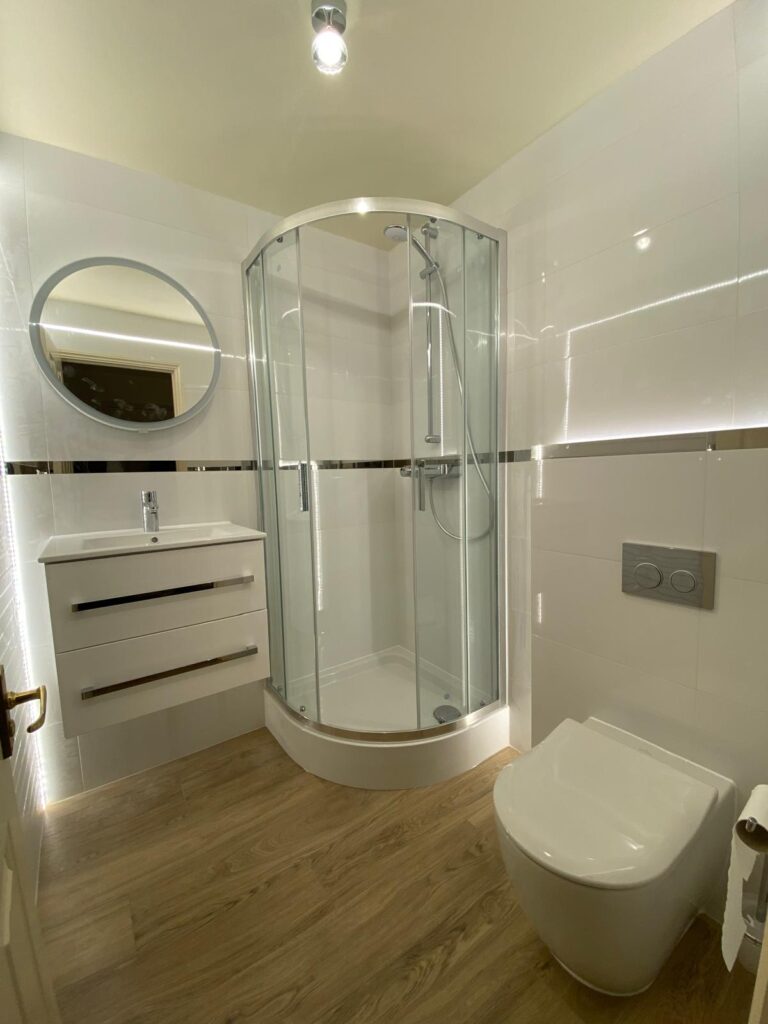
The white room has white full-height tiles with a ribbed feature wall and a chrome strip, a wood-effect floor, a quadrant shower enclosure, a floating two-drawer vanity, a round illuminated mirror and LED strips framing the WC boxing.
All the pipework is hidden in the walls, both old wall fans are replaced with new extractors, and the mould is gone because the leak behind it was fixed.
Specification & Timeline
We delivered precision across all trades
Project Timeline
Duration:
About 3 weeks for both rooms
Rooms:
Two bathrooms, both refitted as shower rooms
Showers:
Cream room: rectangular sliding enclosure. White room: quadrant enclosure. Both on 150mm-centres bar mixer valves, trays tanked to the walls
Basins:
Wall-hung vanity units on ply-backed walls, pipework concealed
WCs:
Pans on concealed cistern frames, boxed in to the agreed plan
Walls:
Cement-based tile backer board, tiled full height. Cream room: cream tiles with a 3D hexagon feature wall and chrome strip. White room: white tiles with a ribbed feature wall and chrome strip
Floors:
Cream room: large polished cream tiles. White room: wood-effect finish. Underfloor heating already laid by others
Lighting and fans:
Illuminated mirrors, LED strips in diffusers on their own 2-gang switch outside each room, IP-rated ceiling lights, new extractor fans
Decorating:
Ceilings in bathroom paint, doors and frames painted inside
Materials:
The customer bought the materials; we passed on our trade discounts and advised on what to buy.
Before & After Result
Magazine-worthy transformation
Before 1
Before 2
Before 3
Before 4
Before 5
Before 6
After 1
After 2
After 3
After 4
After 5
After 6
After 7
After 8
After 9
Want a Luxury Bathroom Like This?
From structural disasters to luxury transformations, Paul's expertise delivers results that exceed expectations. Whether you need complete rebuilding or premium finishing, we have the capability and craftspeople to deliver perfection.
SDL PKB Luxury Bathroom Promise
Structural Capability • Premium Finishes • Master Craftspeople • Rob’s Personal Management • Years Guarantee