
Camden Bathroom
Two Cramped Rooms Turned Into One Bathroom
9 days
Premium
5⭐
Camden bathroom: a separate WC and bathroom made into one room
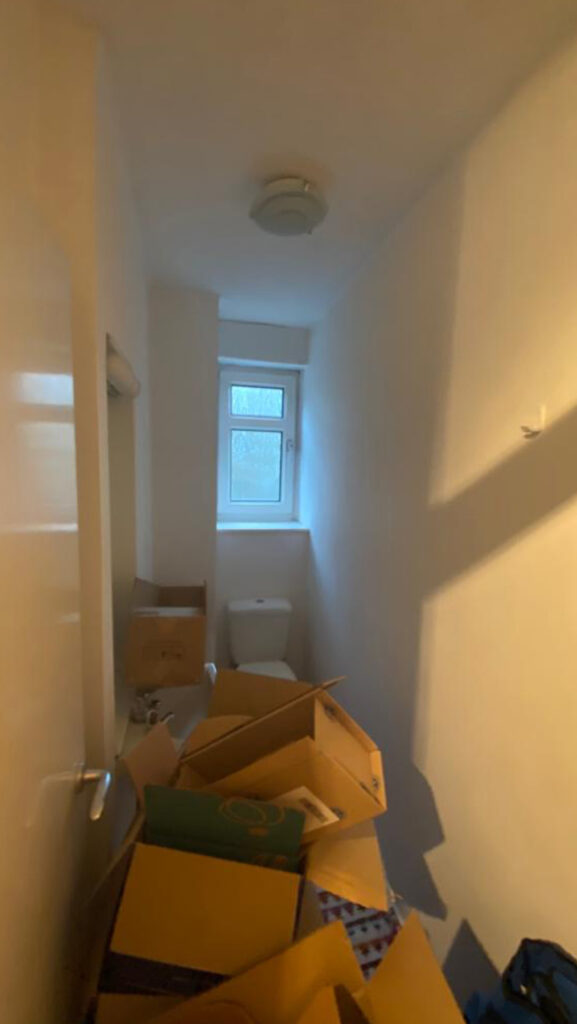
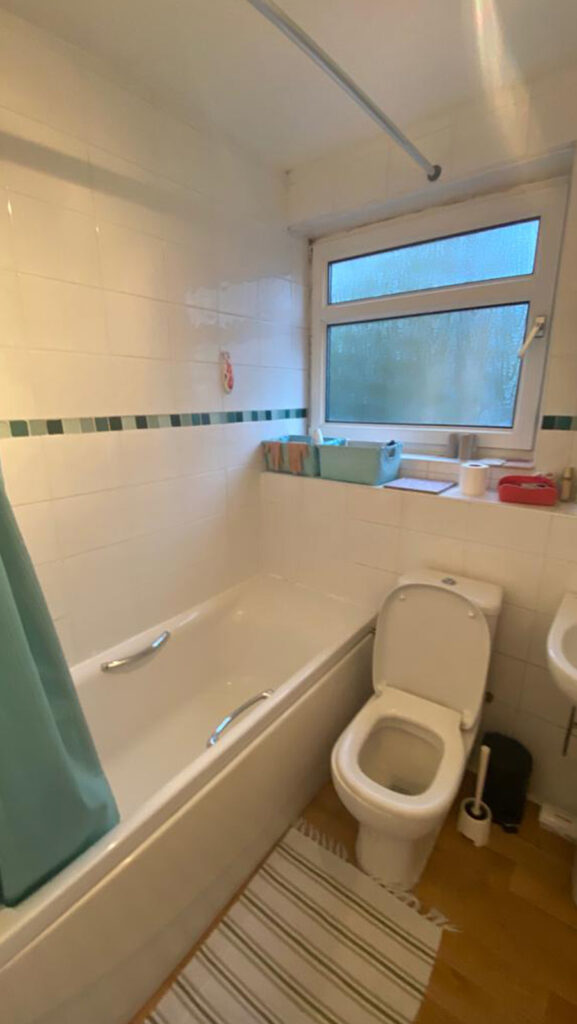
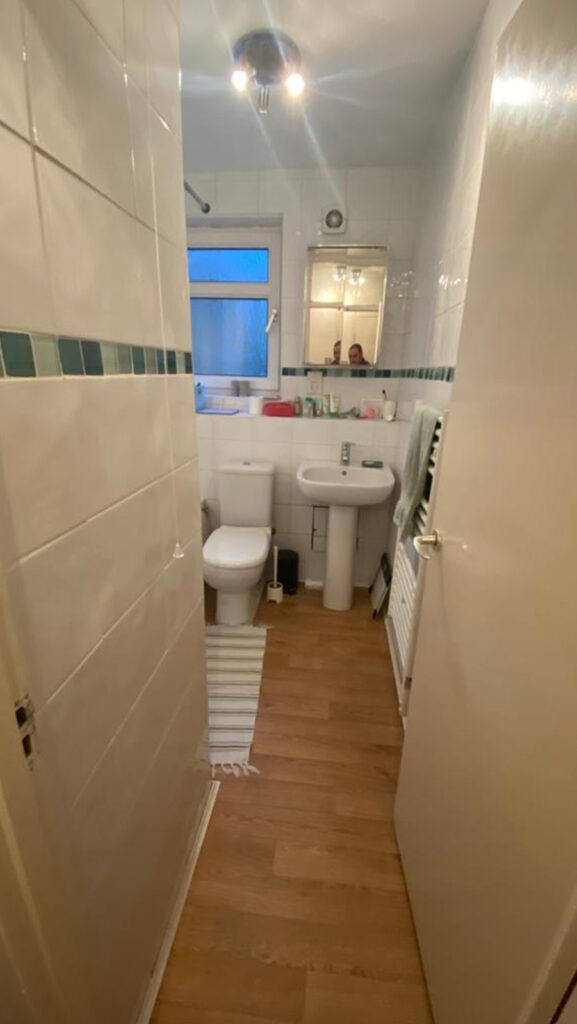
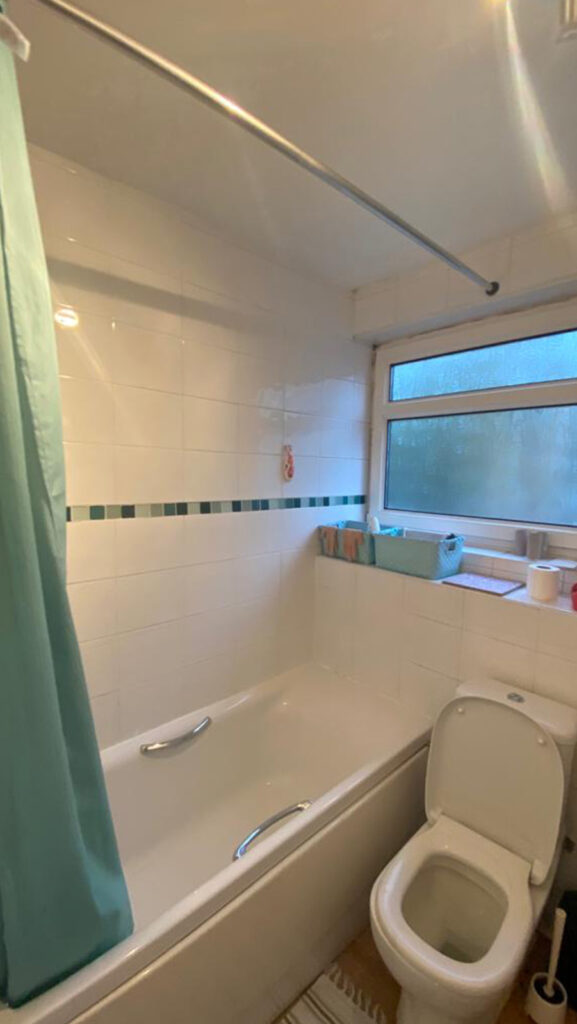
The flat had a small bathroom with a bath and shower curtain, a close-coupled WC and a pedestal basin. Next door was a narrow separate WC. The job was to join the two into one room, with a walk-in shower and a freestanding bath, a wall-hung WC and vanity basin, and full-height tiling throughout.
The Challenge
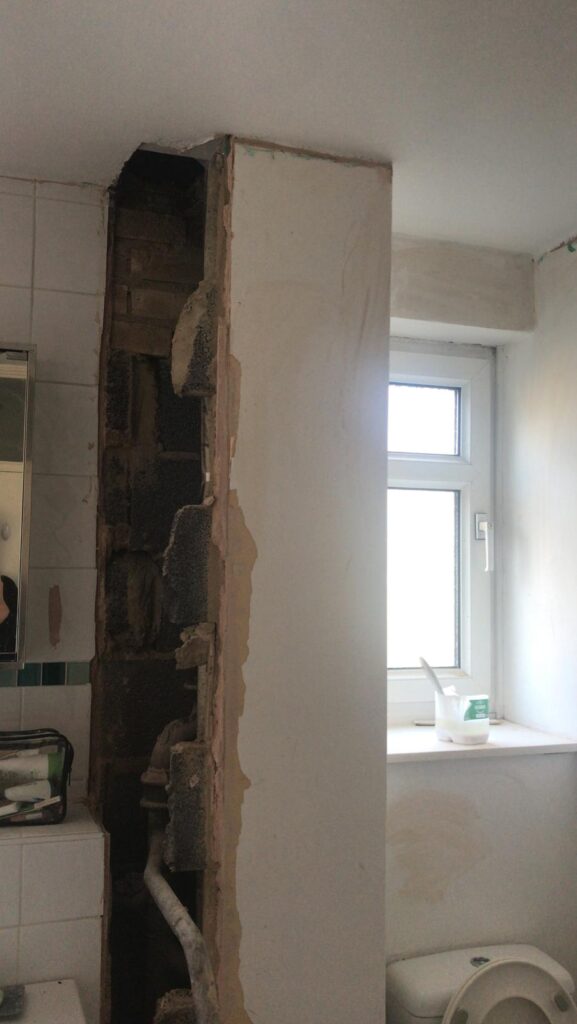
– Two rooms, not one. The dividing wall between the WC and the bathroom had to come out, along with the WC’s door, architraves and fanlight. The old doorway was then blocked up and finished on the hallway side to match.
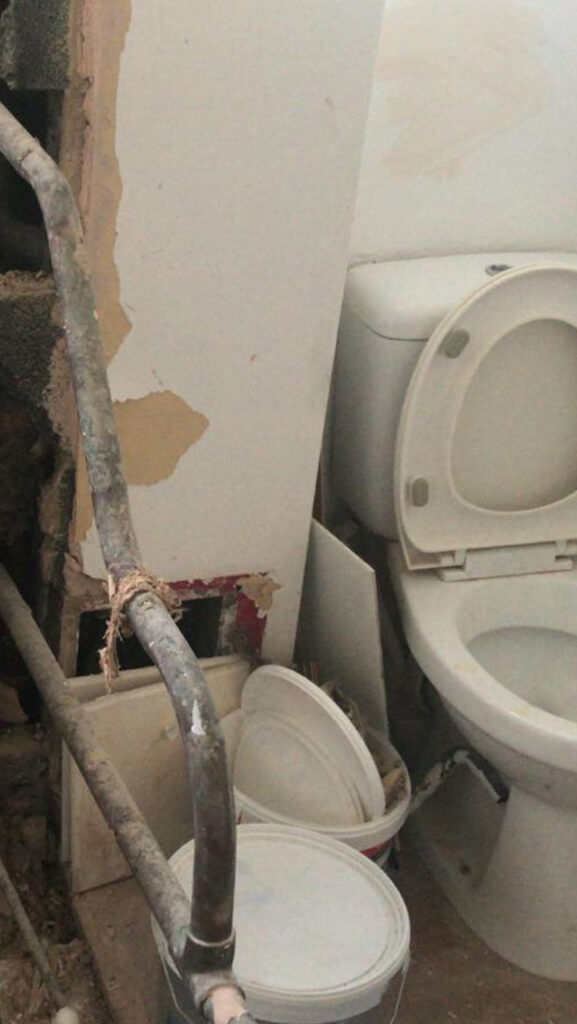
– Everything moved. New positions for the bath, shower, basin and WC meant reworking the supply and waste pipes, running new hot and cold to a concealed shower valve behind a new false wall, and running a new shower waste into the stack. The strip-out opened up old pipework boxed in the corner, which had to be dealt with.
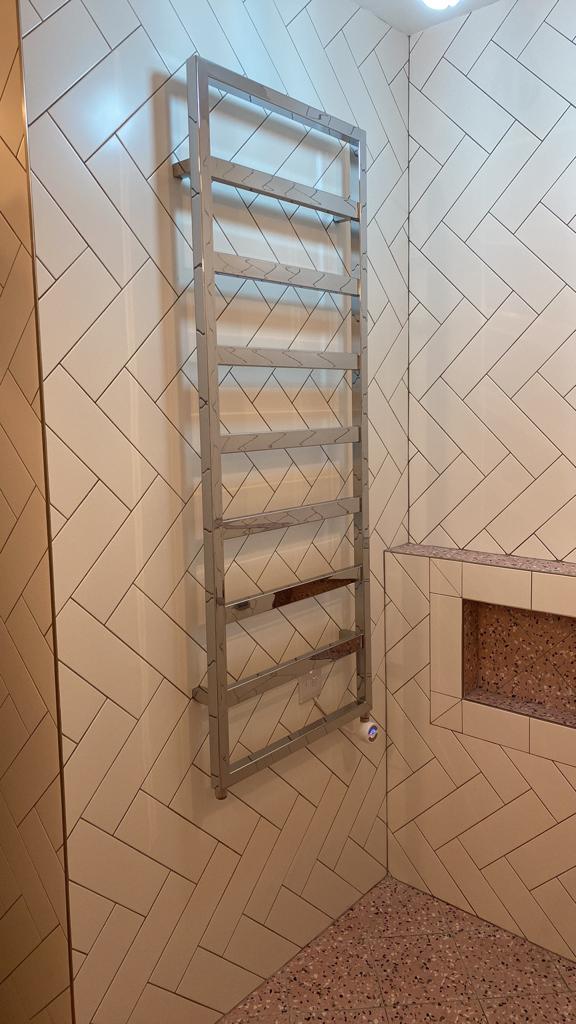
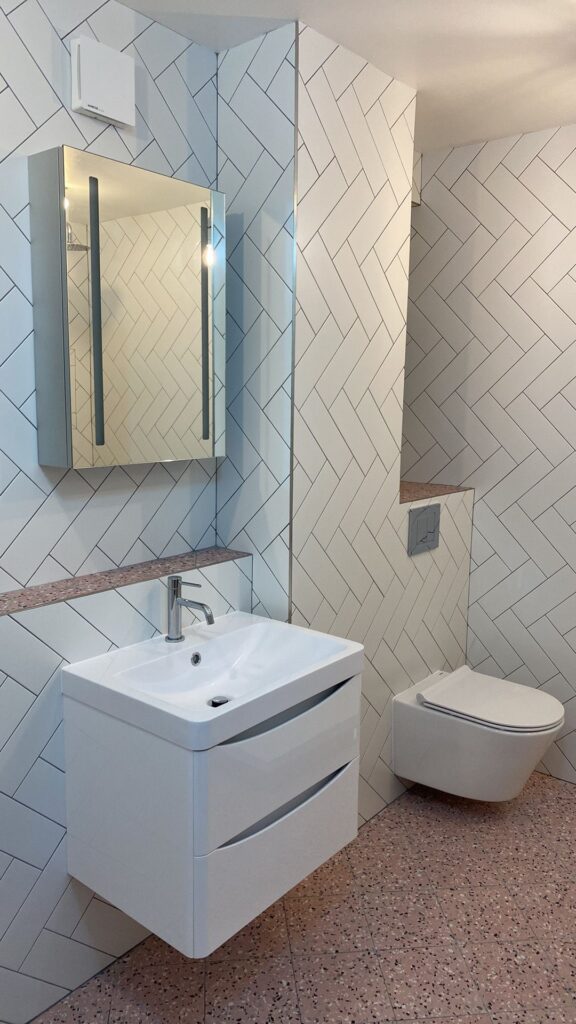
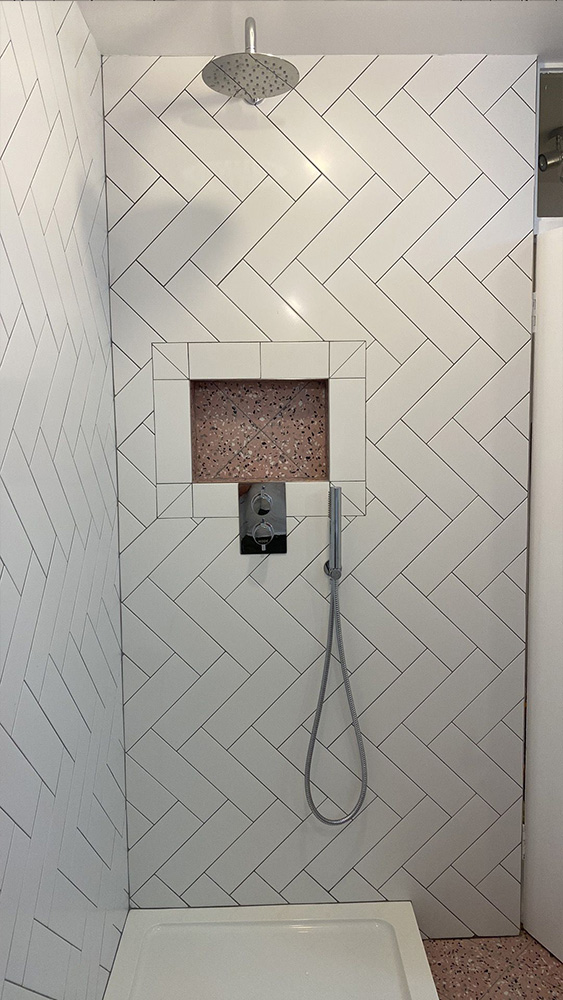
– Herringbone on every wall. The 100 x 300mm tiles run full height in herringbone and are cut around three recessed niches, the shower valve and the ledges. That’s slower than straight tiling and shows up any wall that isn’t flat, which is why backing boards went on first.
What we did
Strip-out
– Removed the wall and floor tiles, the bath and taps, the basin and the cupboard under it, the WC and its boxing, the mirror cabinets, the extractor fan, the shower valve and the electric towel rail.
– Made all electrical and plumbing connections safe, checked the pipework for leaks and corrosion, and inspected the subfloor.
– Took down the old ceiling.
Opening up the room
– Removed the dividing wall between the separate WC and the bathroom.
– Removed the WC’s door, architraves and fanlight.
– Blocked up the old doorway with studwork and insulated plasterboard, fitted new skirting to match the hallway, and made the outside wall good ready for decorating.
First fix
– Fitted a new stop valve with access.
– Reworked the pipework for wall-mounted bath taps, the freestanding bath waste and the vanity basin. Removed the old WC’s pipework.
– Fitted the frame and concealed cistern for the wall-hung WC.
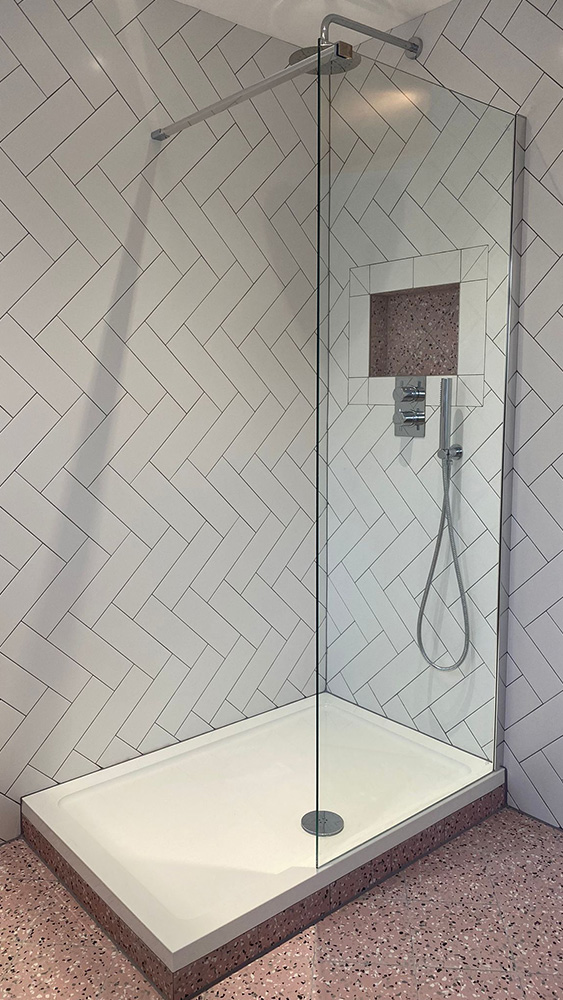
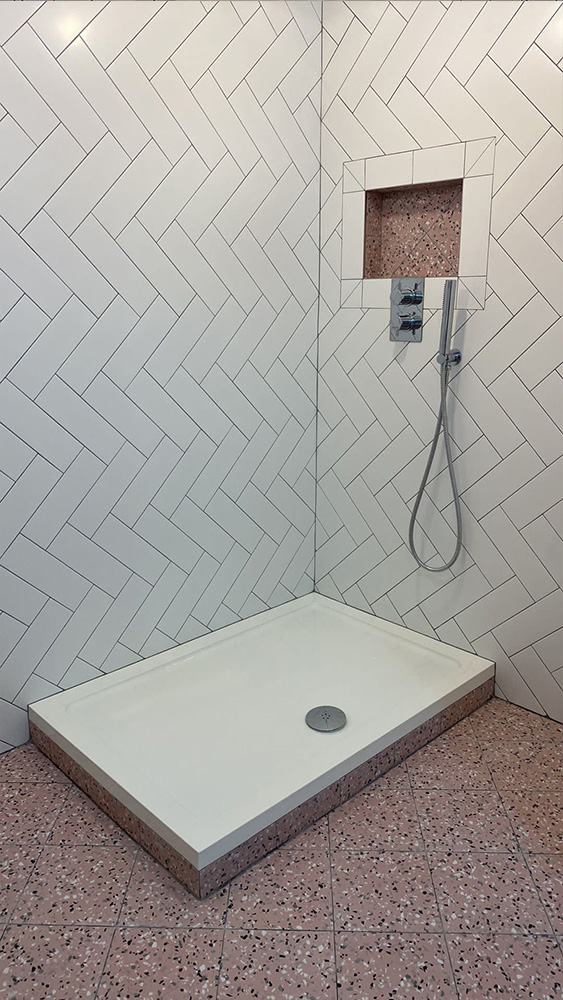
– Ran new hot and cold for the shower to a concealed valve behind a new false wall, fitted the shower tray on a plinth, and ran its waste into the stack.
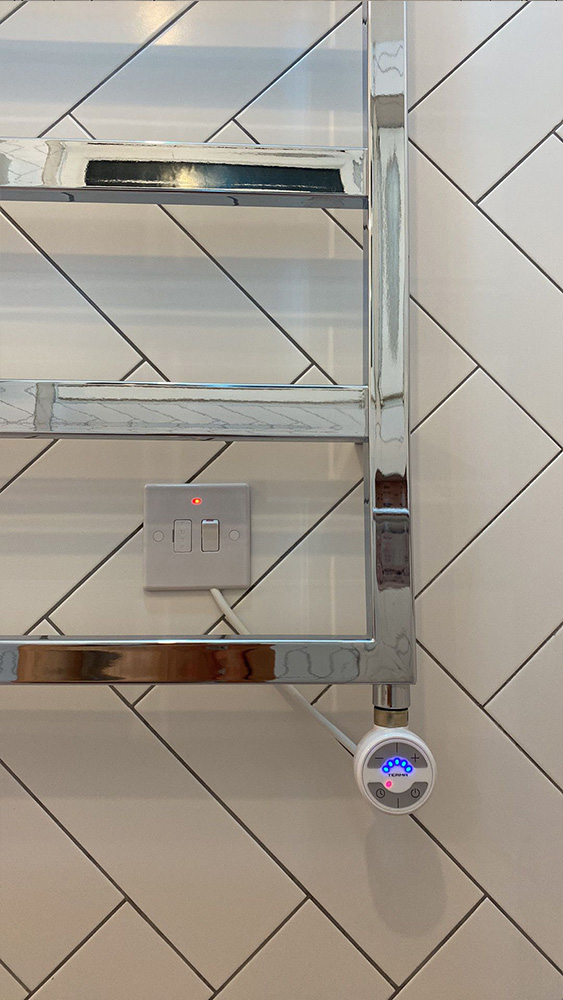
– Changed the lighting circuits to feed four spotlights, ran power for the illuminated mirror cabinet and the electric towel rail, and moved the light switch outside the room.
– Fitted a new plasterboard ceiling and tile backing boards to the walls and boxing.
Tiling
– Tanked the walls and floor around the shower and bath.
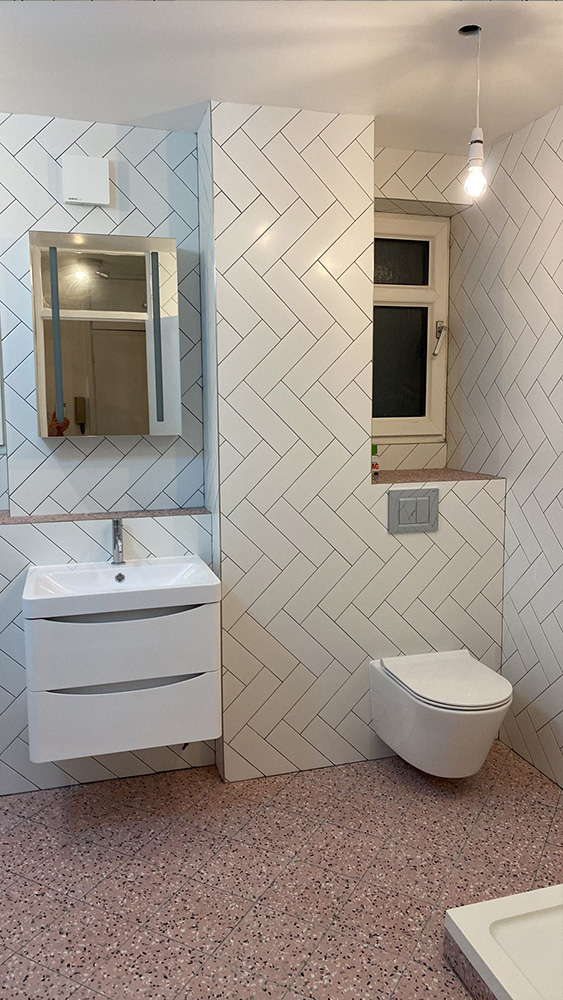
– Tiled the walls full height in 100 x 300mm white tiles laid in herringbone, with dark grout.
– Tiled the floor in pink terrazzo-look tiles, about 300 x 300mm, and tiled the shower plinth to match.
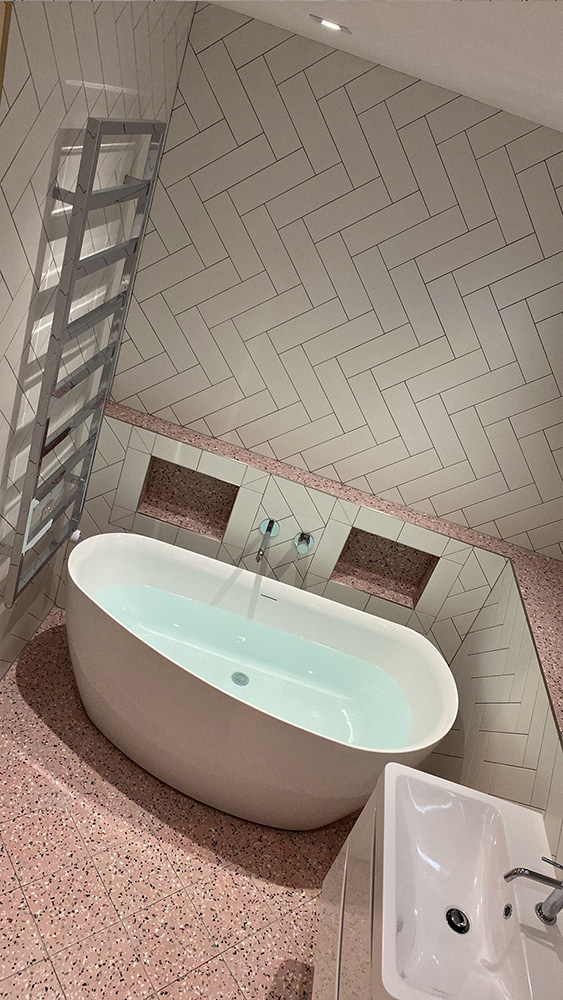
– Built three recessed niches (one in the shower, two over the bath) with terrazzo-look backs, and capped the ledges in the same tile.
Fitting and finishing
– Fitted the freestanding bath with wall-mounted taps, and the wall-hung vanity basin.
– Fitted the shower controls, rain head and handset, and the glass shower screen.
– Fitted the wall-hung WC and flush plate, the illuminated mirror cabinet, the extractor fan and the electric towel rail on a fused spur.
– Fitted the spotlights, painted the ceiling in a mist coat and bathroom paint, and sealed with silicone.
– Tested everything and cleared the last of the waste through a licensed waste carrier.
The result:
There’s one room where there used to be two. The bath with a shower curtain has gone. In its place is a walk-in shower behind a glass screen, plus a separate freestanding bath. The WC and basin are both wall-hung, so the floor runs clear underneath them. The old white tiles with a mosaic border and the laminate floor have been replaced with full-height white herringbone and a pink terrazzo-look floor. Tiled niches now hold what used to sit on the window sill.
Specification & Timeline
We delivered precision across all trades
Project Timeline
Duration:
9 working days
Layout:
Separate WC and bathroom joined into one room
Walls:
White 100 x 300mm tiles, herringbone, full height, dark grout
Floor:
Pink terrazzo-look tiles, approx. 300 x 300mm
Shower:
Tray on a tiled plinth, concealed thermostatic valve, rain head, handset, fixed glass screen
Bath:
Freestanding, with wall-mounted taps
WC and basin:
Wall-hung WC on a concealed frame with flush plate; wall-hung two-drawer vanity basin
Other:
Illuminated mirror cabinet, electric chrome ladder towel rail, extractor fan, spotlights, three recessed niches
Materials:
The customer bought the materials; we passed on our trade discounts and advised on what to buy.
Before & After Result
Magazine-worthy transformation
Before 1
Before 2
Before 3
Before 4
Before 5
Before 6
After 1
After 2
After 3
After 4
After 5
After 6
After 7
After 8
Want a Luxury Bathroom Like This?
From structural disasters to luxury transformations, Paul's expertise delivers results that exceed expectations. Whether you need complete rebuilding or premium finishing, we have the capability and craftspeople to deliver perfection.
SDL PKB Luxury Bathroom Promise
Structural Capability • Premium Finishes • Master Craftspeople • Rob’s Personal Management • Years Guarantee