
Bow Bathroom
Bathroom Refit: Walk-In Shower and Roll-Top Bath
8 days
Premium
5⭐
Bow bathroom: wetroom and twin basins out, walk-in shower and roll-top bath in
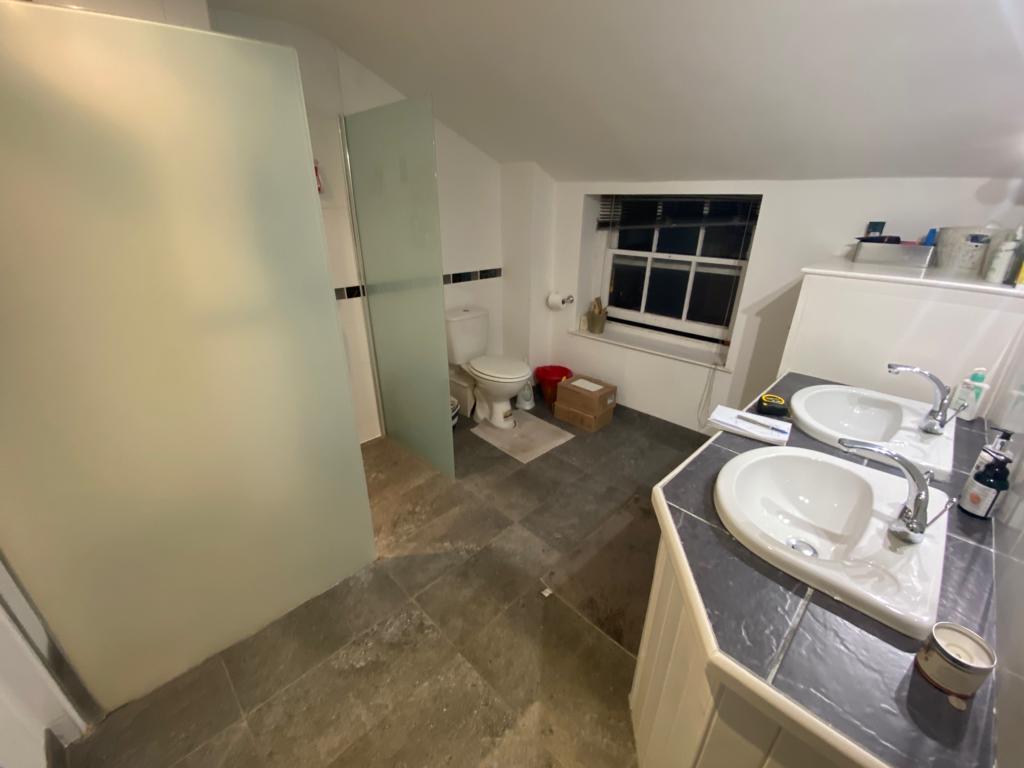
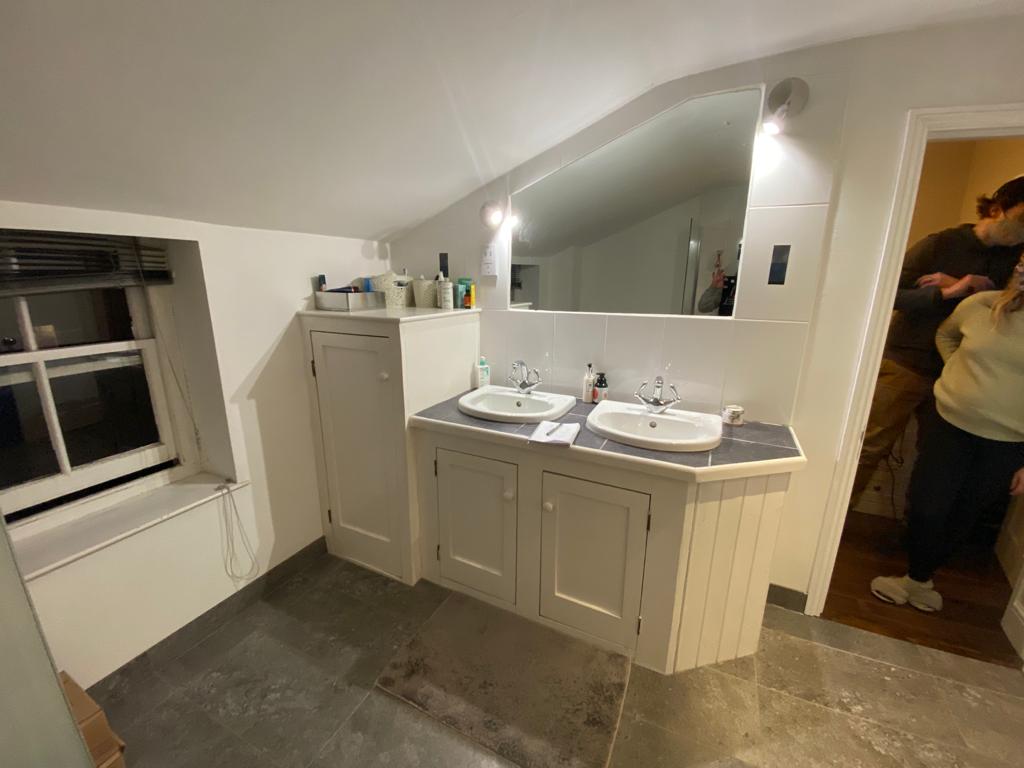
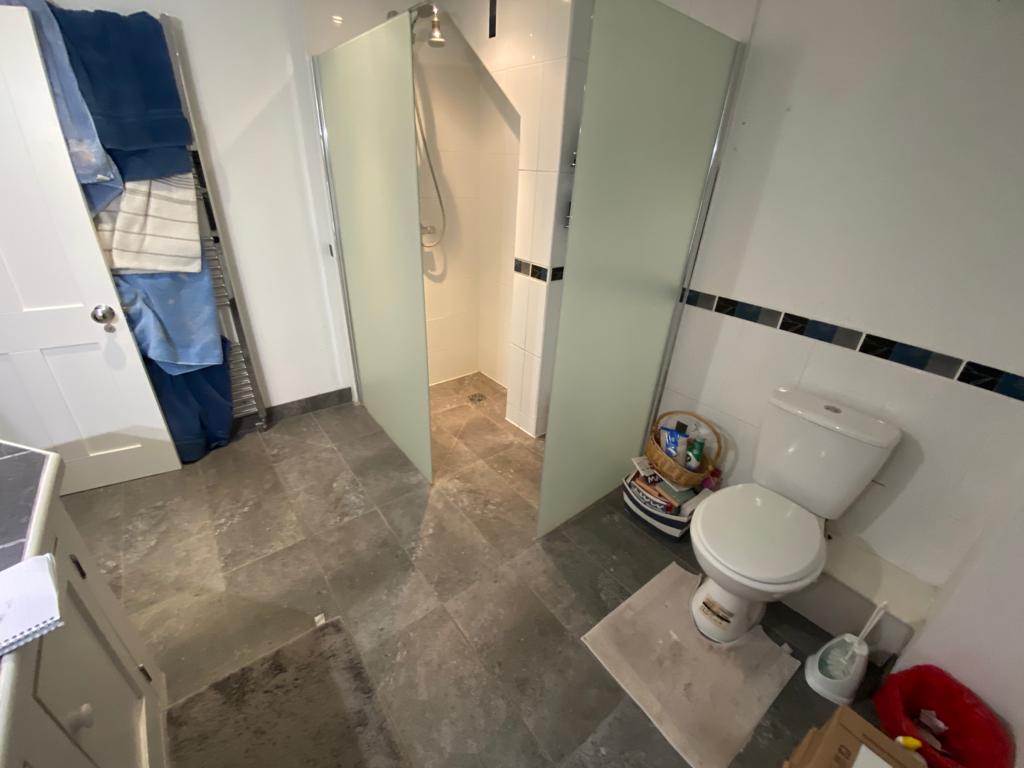
The customer wanted a completely new bathroom. Nothing had gone wrong with the old one. They wanted the frosted-glass wetroom and the twin-basin vanity out, and a room with a walk-in shower, a freestanding bath under the window, a single basin vanity unit and the boiler tucked away in a proper cupboard.
The Challenge
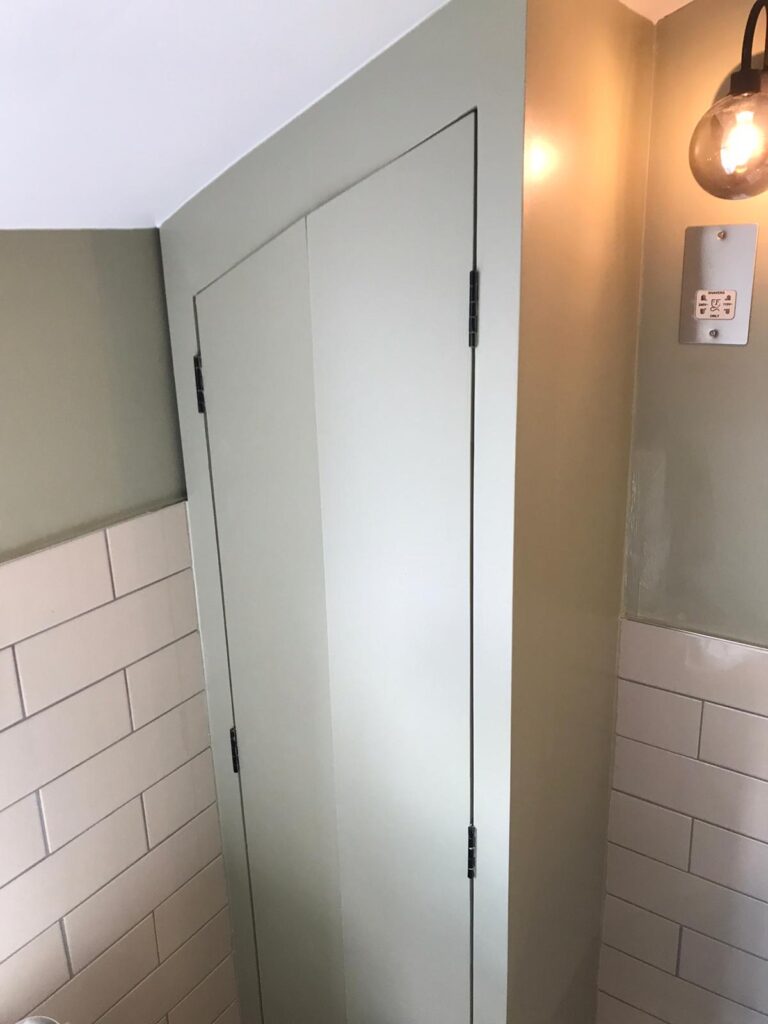
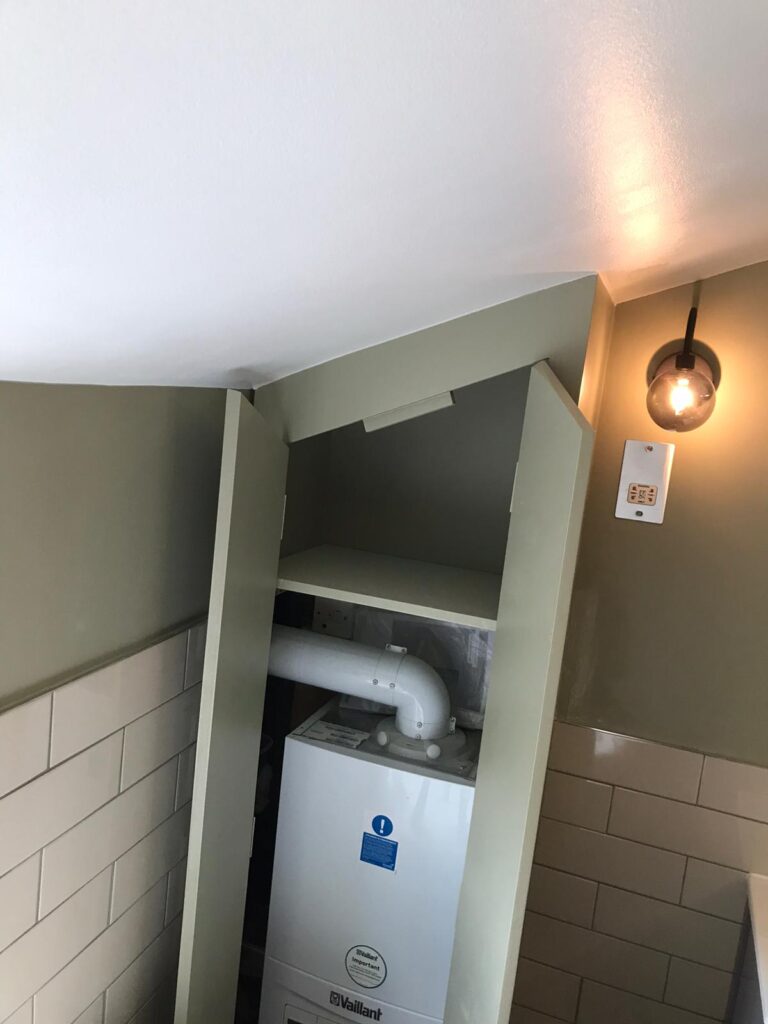
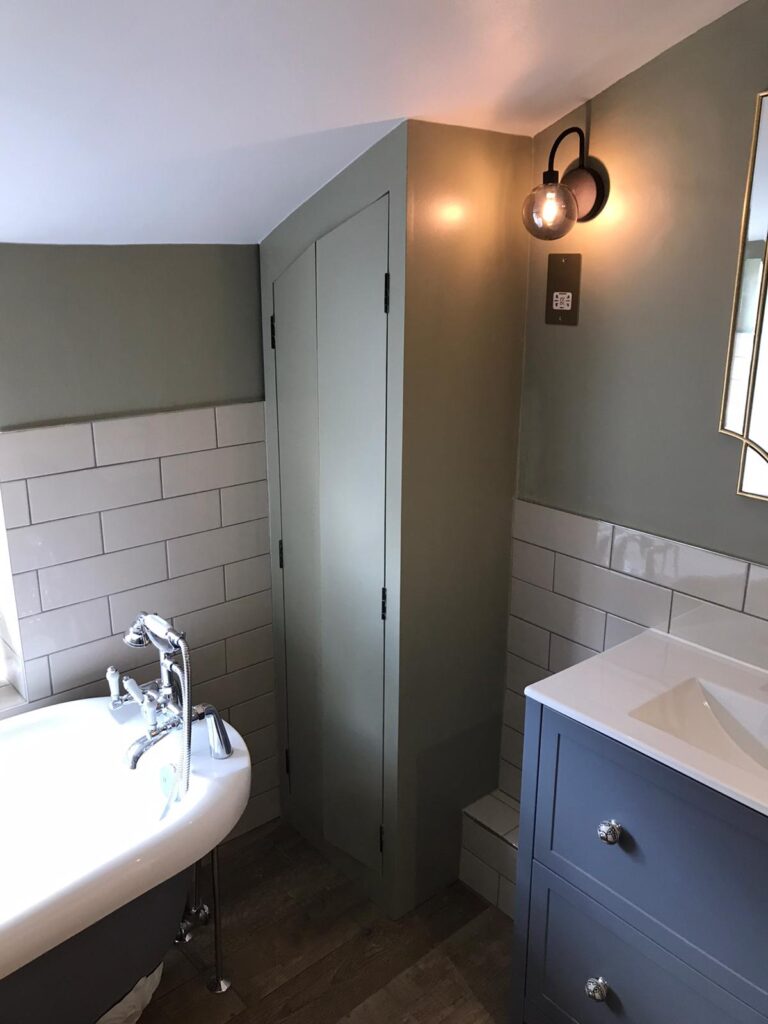
– The room sits under the roof slope, so the ceiling drops across most of it. The new boiler cupboard had to be built and its doors cut to follow the slope, and the shower pipework was raised as high as the ceiling allowed so the rainfall head would sit at a usable height.
– The layout changed. The WC moved to the left, the basin moved to a new position for a single vanity unit, and the bath went under the window. That meant new supply pipes coming up through the floor for the bath taps, a new bath waste, and pipework re-run and boxed in behind the WC and next to the basin.
– The building has communal areas, so the quote required hallway and stairs protection, nothing left in communal areas and any mess cleaned up straight away.
What we did
Strip-out
– Laid protection on the hallway and stairs floors.
– Removed the old shower glass and shower valve, both basins and the vanity unit, the old boiler cupboard, the WC, the towel rail, all wall and floor tiles, the old wetroom former and waste, the top layer of subfloor, and the old boxing behind the WC.
– Took off plasterboard damaged by the tile removal.
– Capped off pipes and made the electrics safe.
– Waste taken away by a licensed waste carrier.
First fix
– Checked the wetroom drainage and adjusted the pipework.
– Ran new pipework for the floor-fed bath taps and a new bath waste.
– Moved the WC pipework to the left and the basin pipework to suit the single vanity unit.
– Built boxing to hide the WC and basin pipework.
– Raised the shower pipework for the exposed mixer shower and rainfall head.
– Laid a new WBP ply subfloor and installed a new wetroom former and waste.
– Replaced damaged plasterboard.
– Built a new cupboard to hide the boiler.
– Our subcontracted electrician moved the shaver socket.
Tiling
– Tanked the walls and floor around the shower to make them waterproof before tiling.
– Tiled the shower enclosure full height in metro tiles, and the rest of the room to roughly half height.
– Removed the old window sill and tiled the window ledge.
– Laid anti-crack matting and tiled the floor in wood-effect plank tiles.
– Grouted walls and floor.
Fitting and finishing
– Fitted the freestanding roll-top bath and taps under the window.
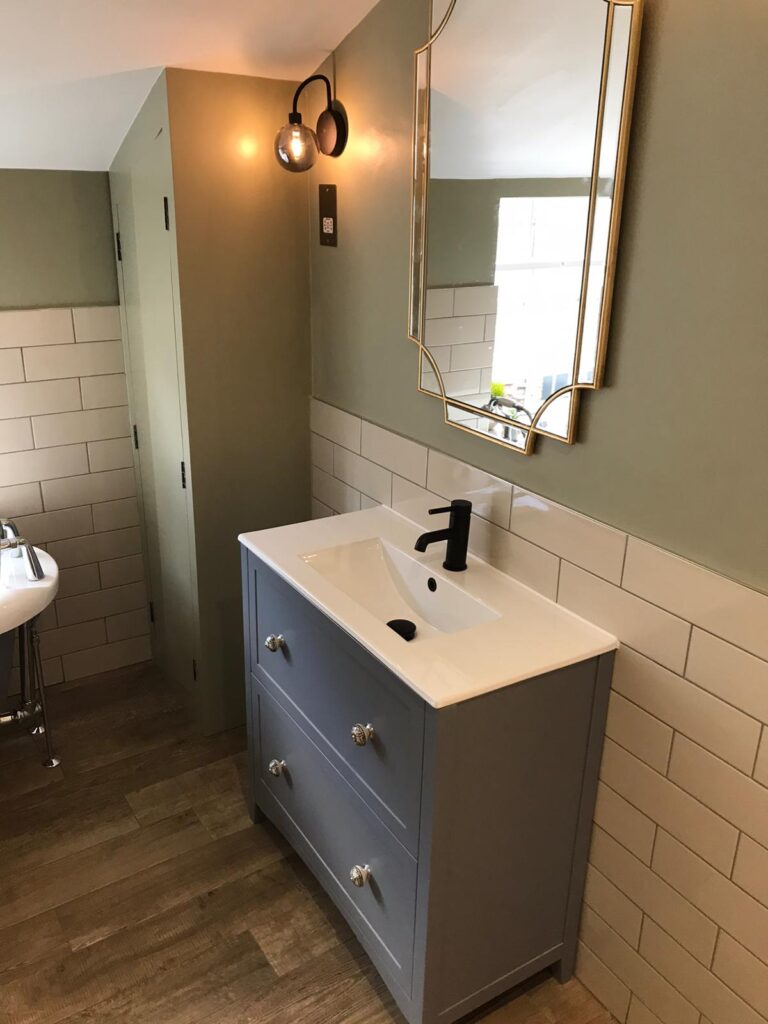
– Fitted the new WC and the single basin vanity unit.
– Fitted the black-framed shower glass and the exposed mixer shower with rainfall head.
– Hung the cupboard doors and fitted the shelf, and hung the mirror.
– Our subcontracted electrician fitted a new spotlight and an inline extractor fan.
– Made good the walls and ceiling and painted them in 2 to 3 coats of bathroom paint.
– Tested everything, sealed with silicone and did the final waste clearance.
The result:
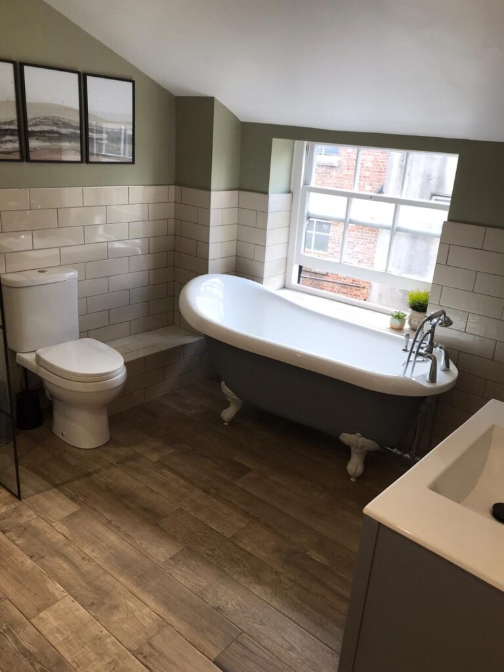
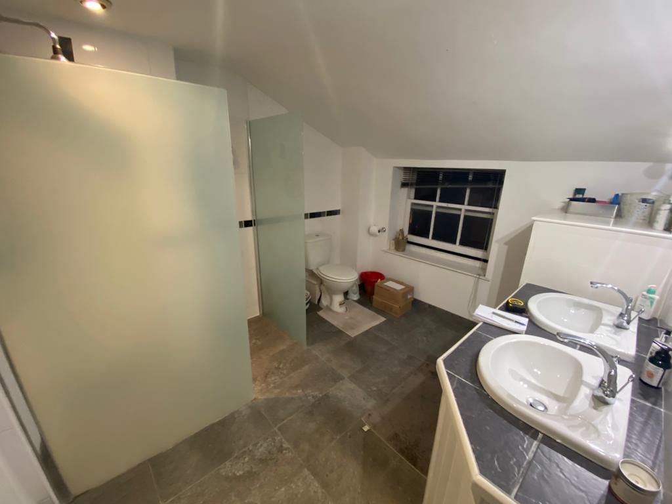
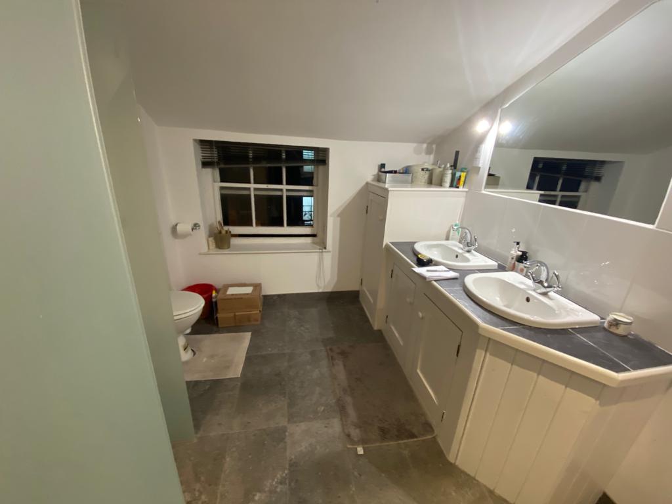
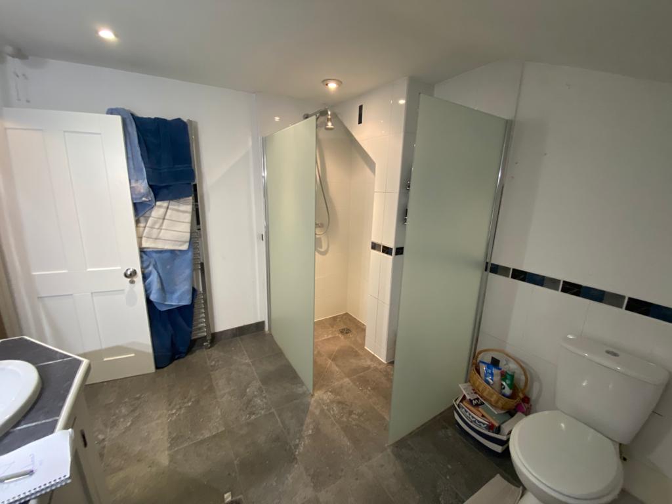
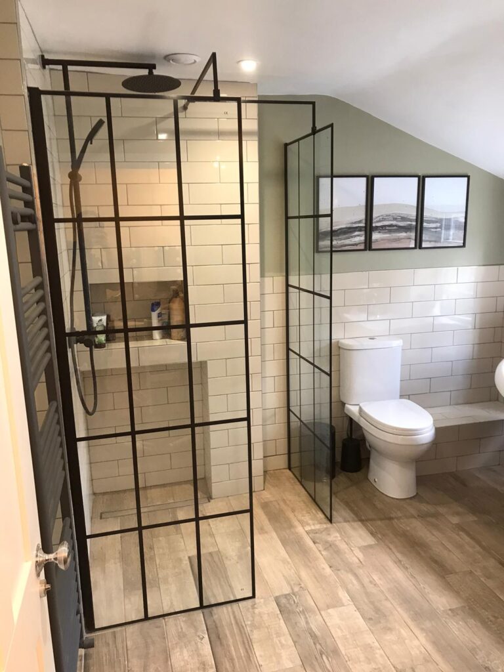
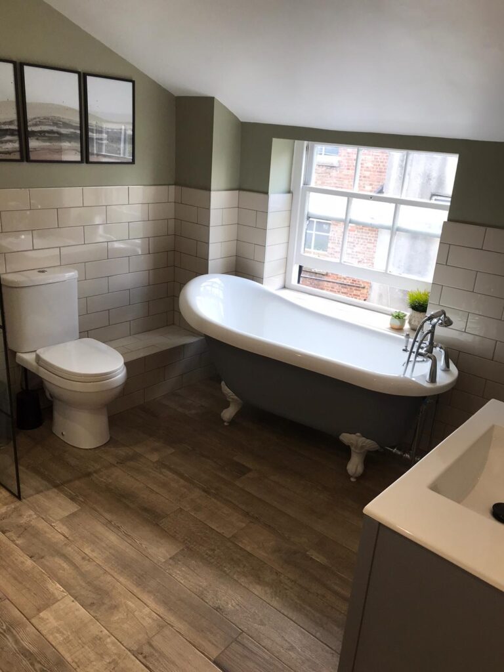
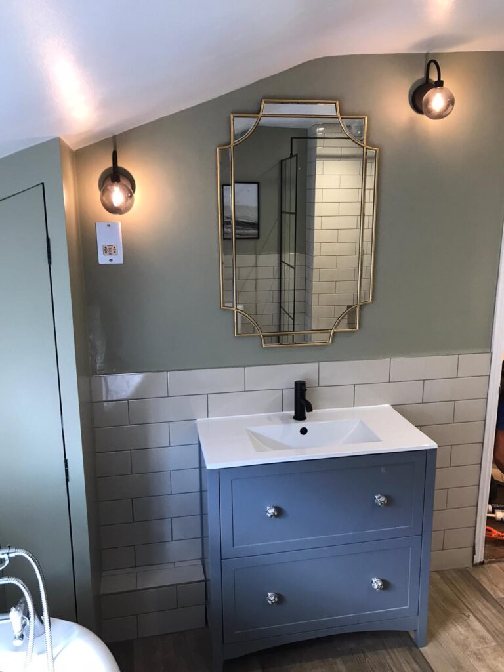
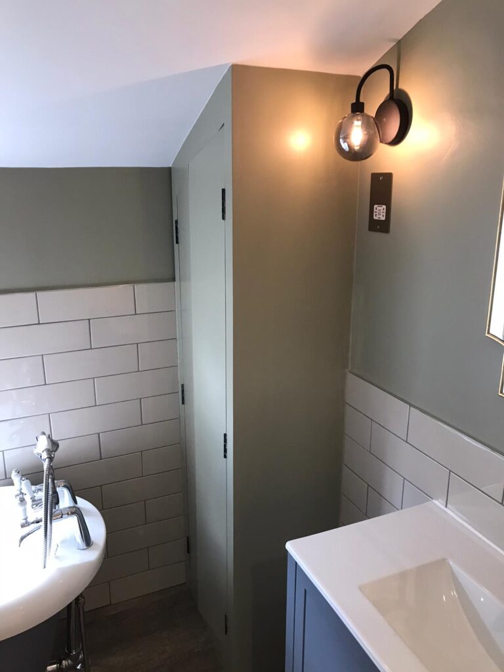
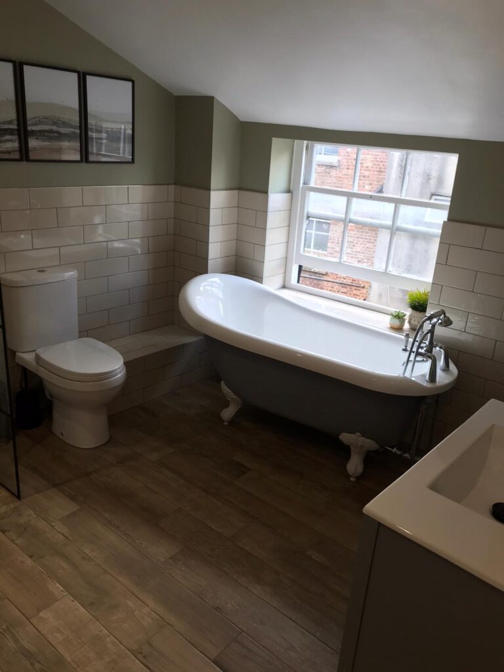
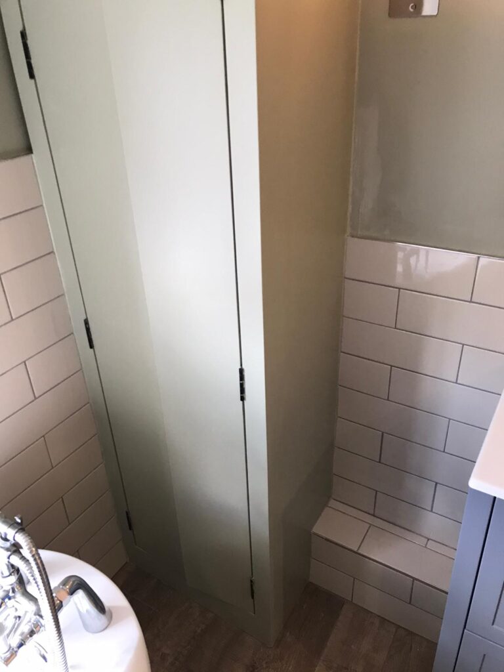
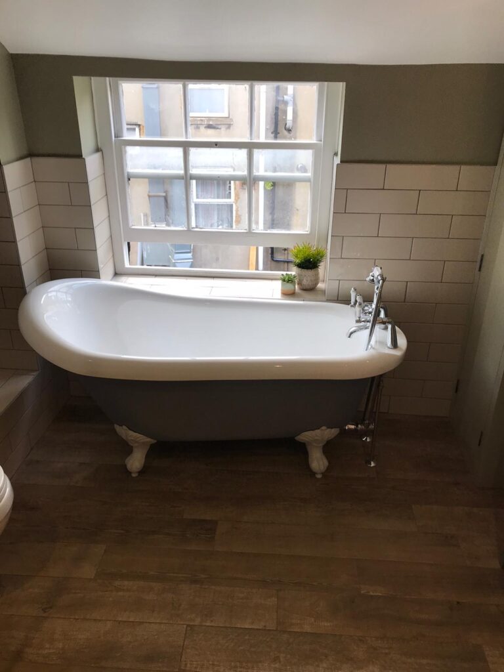
The frosted-glass wetroom panels, slate-effect floor, full-height white tiles with a blue mosaic strip and the twin-basin vanity have all gone. The room now has a walk-in shower behind black-framed glass, a grey roll-top bath on claw feet under the sash window, a moved WC with a tiled ledge behind it, a grey single-basin vanity unit, wood-effect plank tiles on the floor, and white metro tiles to half height with sage green paint above. The boiler is now hidden in a cupboard cut to the roof slope and painted to match the walls.
Specification & Timeline
We delivered precision across all trades
Project Timeline
Duration:
8 working days
Work carried out by:
Rob’s London team; boiler and electrical work by our subcontractors
Area:
Bow, East London
Shower:
Walk-in shower on a new wetroom former with linear drain, black-framed glass, exposed mixer shower with rainfall head and handset
Bath:
Freestanding roll-top bath on claw feet, floor-fed taps with handset
Walls:
Tanked shower area; white metro tiles full height in the shower, roughly half height elsewhere; sage green bathroom paint above
Floor:
New WBP ply subfloor, anti-crack matting, wood-effect plank tiles
Units:
Single basin vanity unit; new WC; boiler cupboard with shelf, painted to match the walls
Materials:
The customer bought the materials; we passed on our trade discounts and advised on what to buy.
Before & After Result
Magazine-worthy transformation
Before 1
Before 2
Before 3
Before 4
Before 5
Before 6
After 1
After 2
After 3
After 4
After 5
After 6
After 7
After 8
After 9
After 10
After 11
Want a Luxury Bathroom Like This?
From structural disasters to luxury transformations, Paul's expertise delivers results that exceed expectations. Whether you need complete rebuilding or premium finishing, we have the capability and craftspeople to deliver perfection.
SDL PKB Luxury Bathroom Promise
Structural Capability • Premium Finishes • Master Craftspeople • Rob’s Personal Management • Years Guarantee